Description
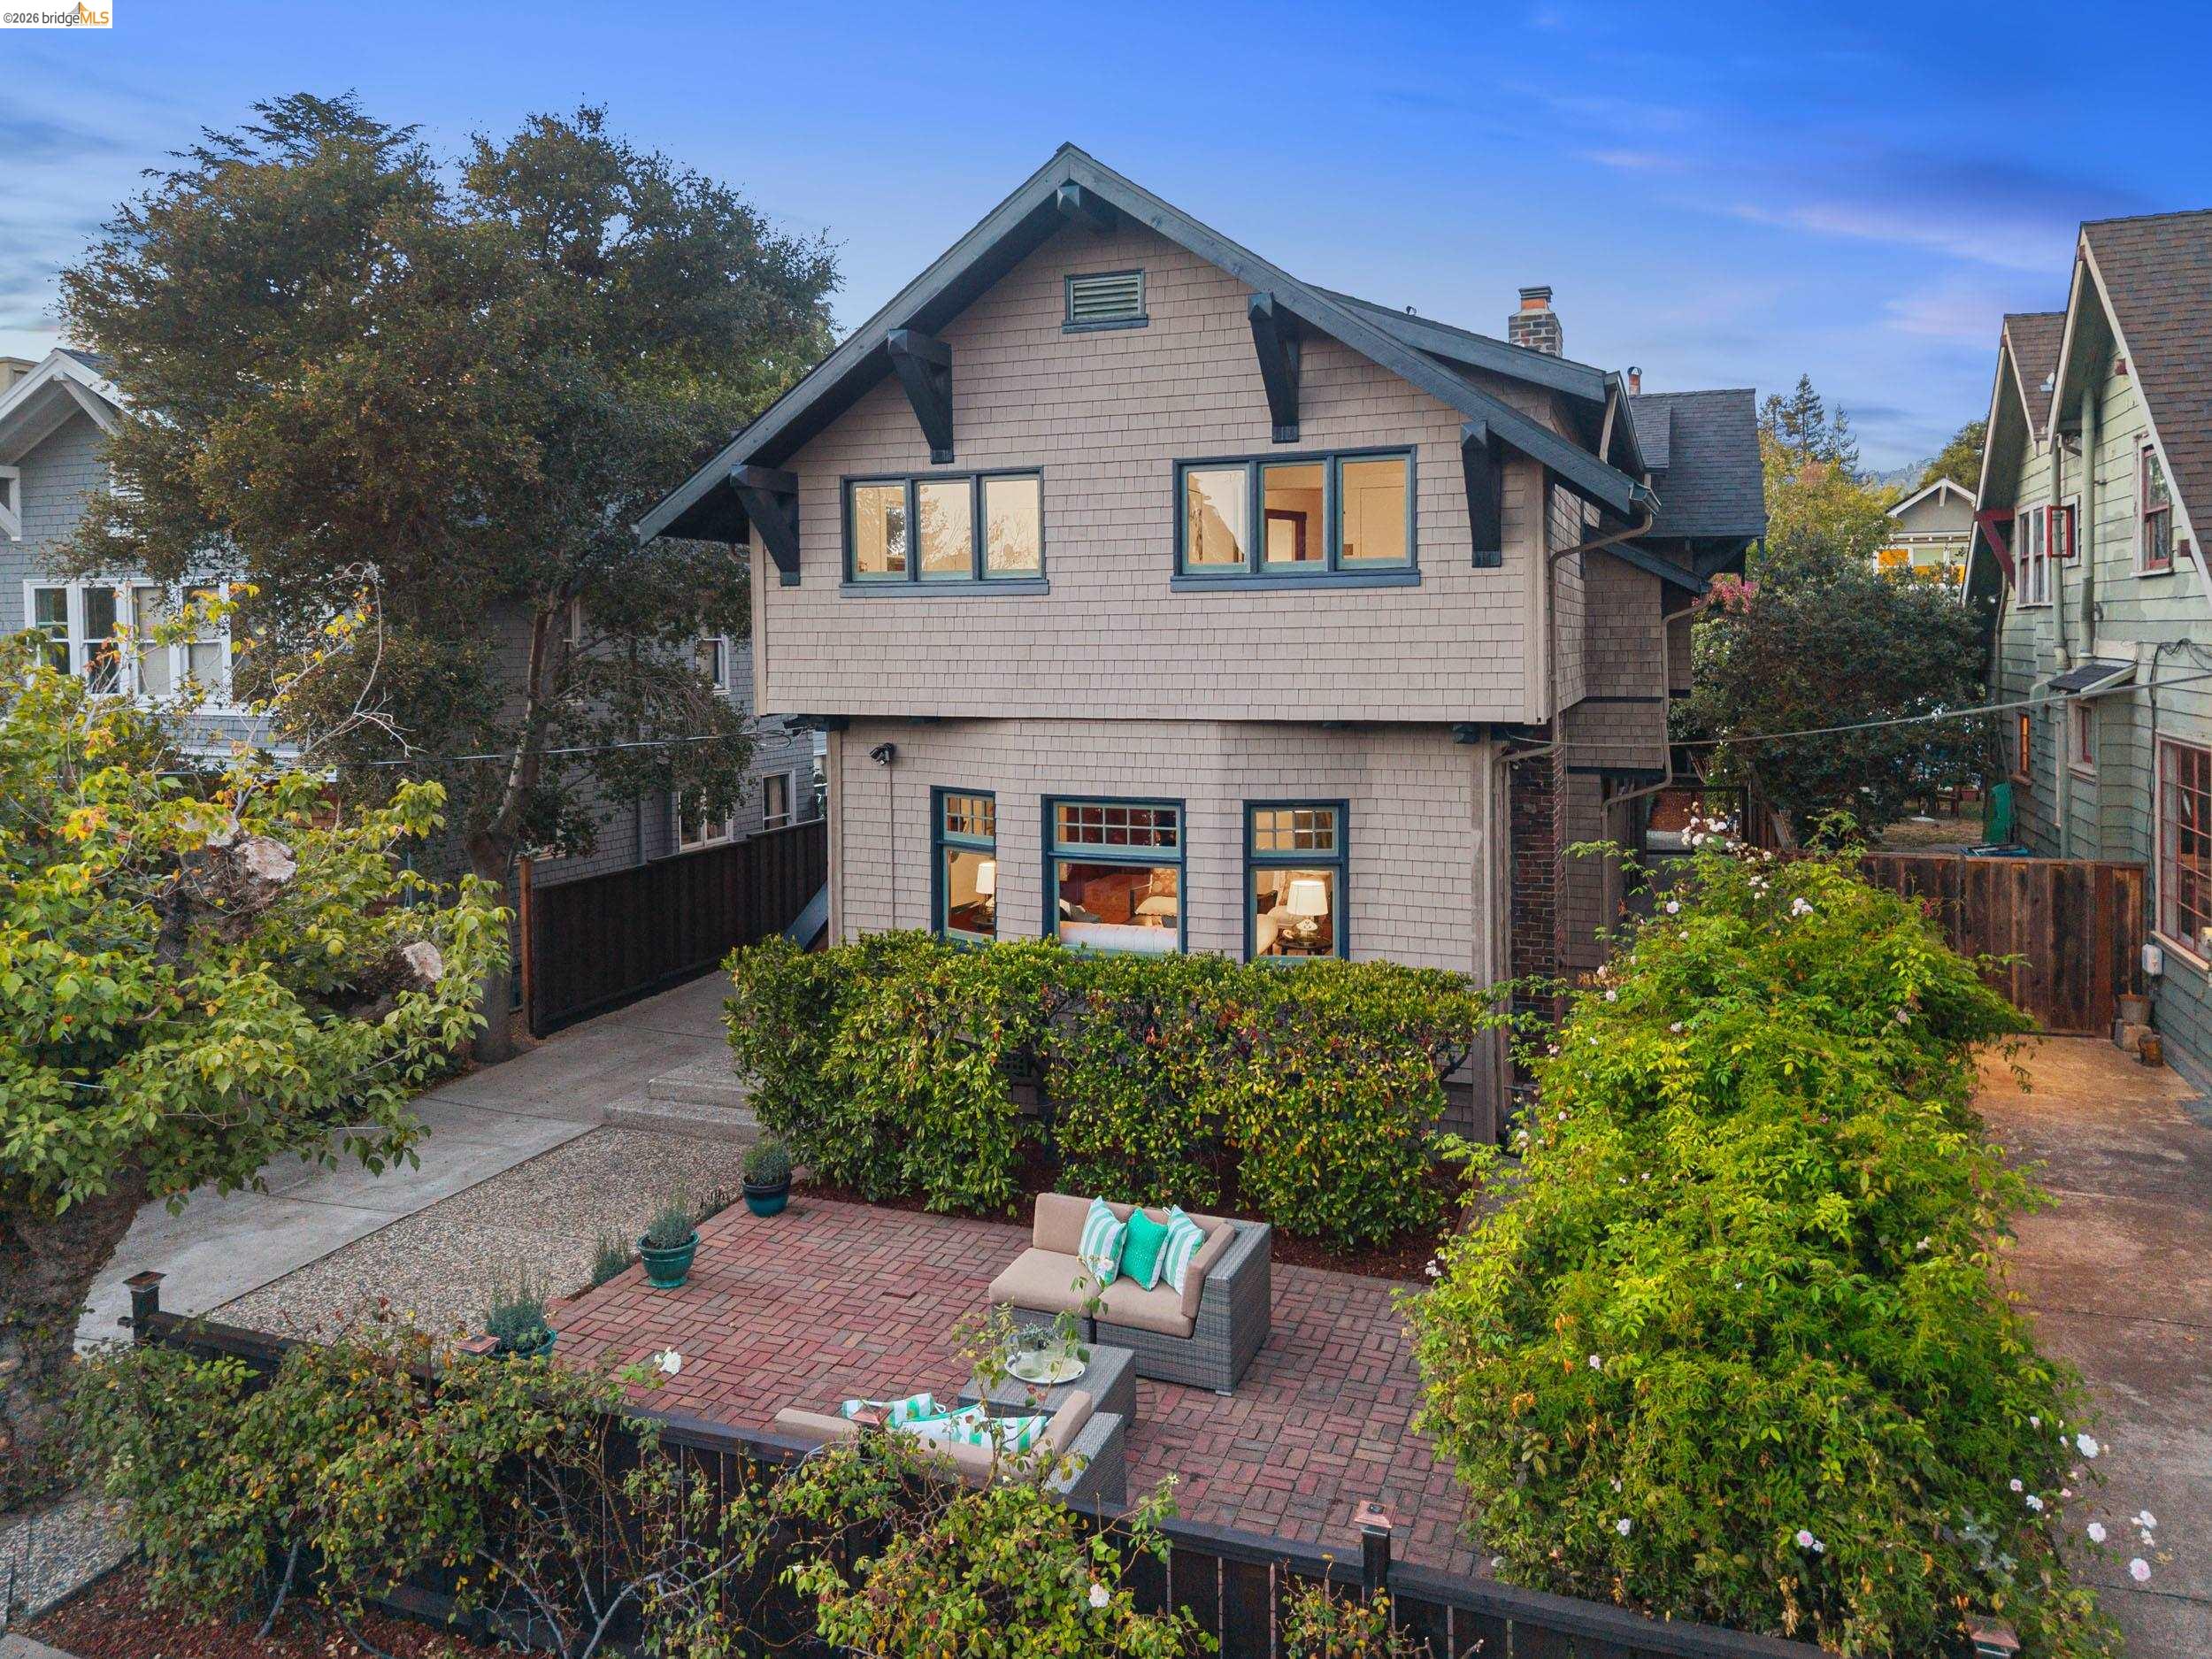
Beautifully preserved and held by one family for more than 60 years, this Elmwood brown-shingle Craftsman is a remarkable example of Berkeley's First Bay Tradition. Large timber eaves, finely crafted details, and a gracious covered front porch set the tone before you even step inside. The entry opens to unpainted board-and-batten wainscoting and inlaid oak hardwood floors, with original character continuing throughout the home. The dining room features built-in leaded-glass cabinetry, box-beam ceilings, and milk-glass lighting, while the living room is framed by broad bay windows, pocket doors, original brass hardware, and built-in bookshelves surrounding a gas fireplace. Box-beam ceilings carry through both rooms, giving the main level a sense of warmth, scale, and craftsmanship rarely found today. The large eat-in farmhouse kitchen leans fully into the home's vintage charm, with an enameled O'Keefe & Merritt range and blue checkerboard linoleum flooring. Just beyond a convenient half bath, the rear deck opens to an unusually expansive, level grassy backyard. At the far end stands a substantial two-story workshop/barn, offering intriguing potential for an ADU, studio, or creative workspace. Upstairs, four bedrooms and two baths open from a generous central landing. The spacious primary bedroom connects directly to a large sunporch, an inviting space with potential to become a dramatic primary bath, dressing room, or private retreat. Rich with original detail, generous proportions, and room to evolve, this is a classic Berkeley home ready for its next chapter. Single-family homes: "Home Energy Score of 1."