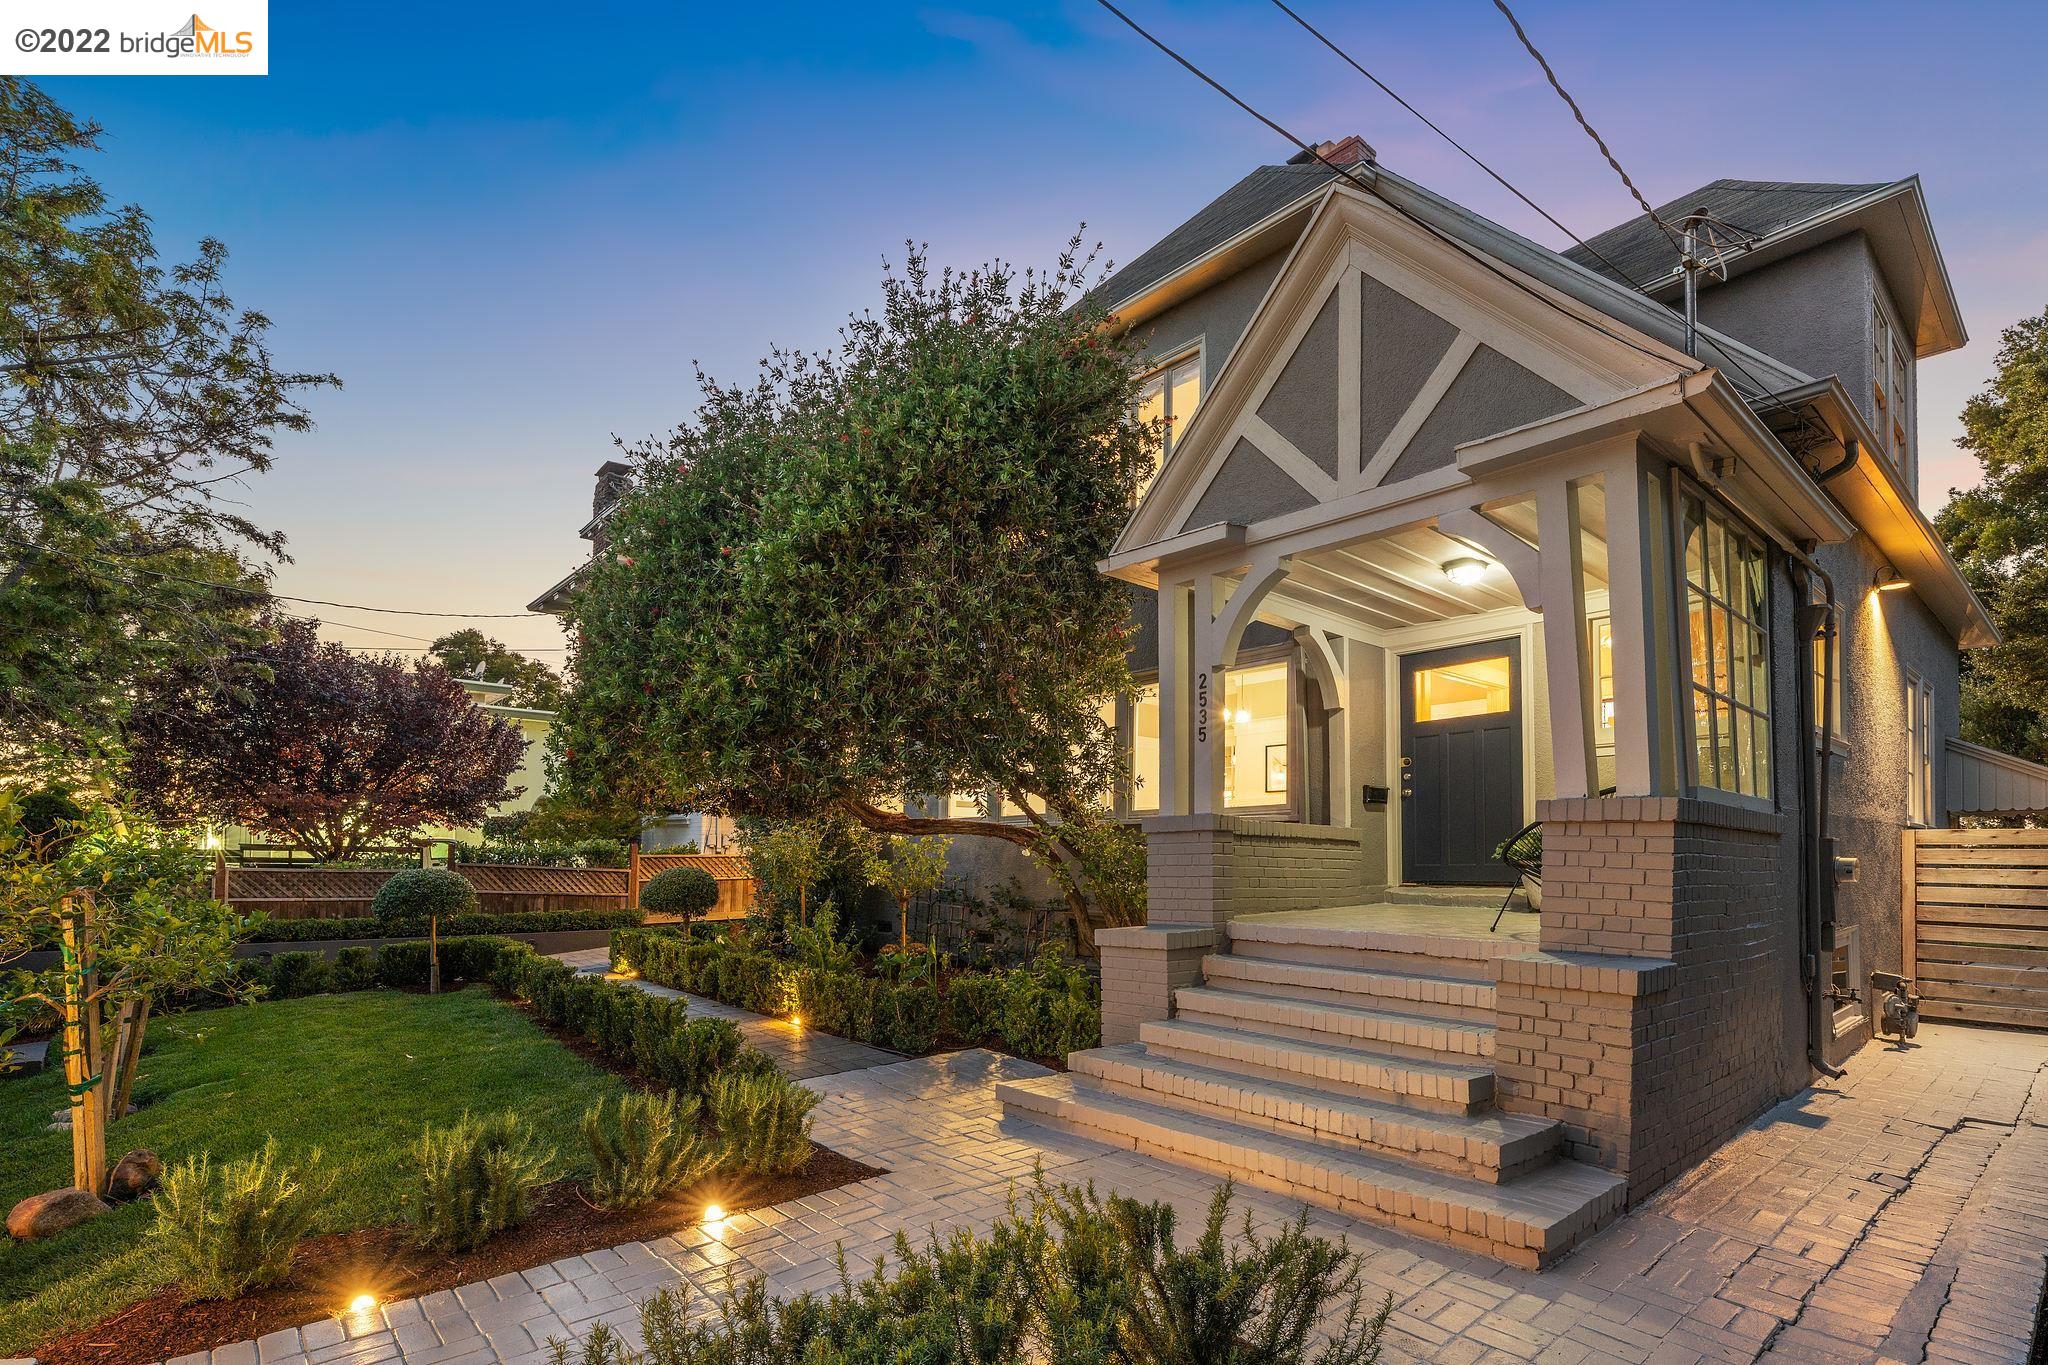
2535 10th Avenue
$1,650,000

2535 10th Avenue

3 Beds 3 Baths 2,262 Sq.Ft. 9,000 Sq.Ft.

Description

2535 10th Ave, is celebrating her 110th birthday this year and we must say, she is looking more fabulous than ever! The estate is fully enclosed with electric gates at the front entry and the driveway to pull your car right into the property. Welcoming entry opens to the LR, anchored by the fireplace opposite a wall of windows. There is a comfortable nook off the LR that gets the most magical morning light. The powder room is not to be missed with whimsical animal print wallpaper. The DR features the original built-ins and the kitchen was designed and used by a true chef keeping an eye on preservation. The farmhouse kitchen sink looks out over the meticulously landscaped backyard complete with a custom smoker and pizza oven, glorious space for al fresco dining. The traditional floor-plan leads you upstairs to 3 full bedrooms. The primary suite includes a bonus room that could be turned into another full bath, a nursery, a reading nook or an office. The recently updated main bath features a Carrera marble slab sink and the original claw foot tub. The gardens are inviting and beautiful all the while being functional and productive. Basement has a half bath, the laundry and ample storage. Tesla Charger on the driveway. Truly a rare property...don't miss this timeless treasure!

Share Property

Location

2535 10th Avenue, Oakland, CA 94606

Status

Sold

Date Sold

October 21, 2022
SCOTT LEVERETTE

SCOTT LEVERETTE

TITLE

Realtor®

Property Amenities

Interior
Laundry room Dryer, In Basement, Washer
Fireplace Dining Room, Living Room
Appliances Gas Range, Refrigerator
Flooring Hardwood
Total Bedrooms: 3
Full Bathrooms: 1
Other Interior Features Bonus/Plus Room, Study, Eat-in Kitchen
Area & Lot
Lot Area 9,000 Sq.Ft.
Living area 2,262 Sq.Ft.
MLS® ID 41010183
Year Built 1912
Architecture Styles Farm House
Type Residential
Status Sold
Exterior
Stories 2
Pool None
Air conditioning Central Air
Heat type Forced Air
Water Source Public
Sewer Public Sewer
Other Exterior Features Back Yard, Front Yard, Garden/Play, Sprinklers Automatic, Storage, Entry Gate, Landscape Back, Landscape Front
Parking Off Street, Electric Vehicle Charging Station(s), No Garage
Lot Features Level
Roof Composition Shingles
Utilities All Public Utilities
Finance
Sales Price $1,650,000

360 Virtual Tour

Take a tour of this property

Work With Scott

Scott's goal in analyzing this ever-changing market is to eliminate or minimize surprise. He listens carefully to his clients’ needs and crafts a strategy and realistic guidelines that align with their desires and budget. Whether you are a buyer or a seller, no matter what your goals and objectives are, he can help you make smart financial decisions that will enable you to achieve those goals.