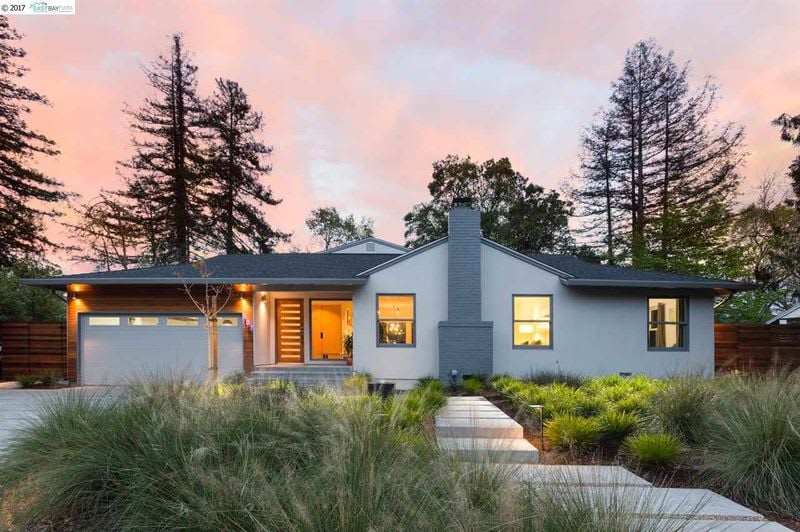
Single-story gray home with an attached garage, landscaped path, and pink dusk sky.
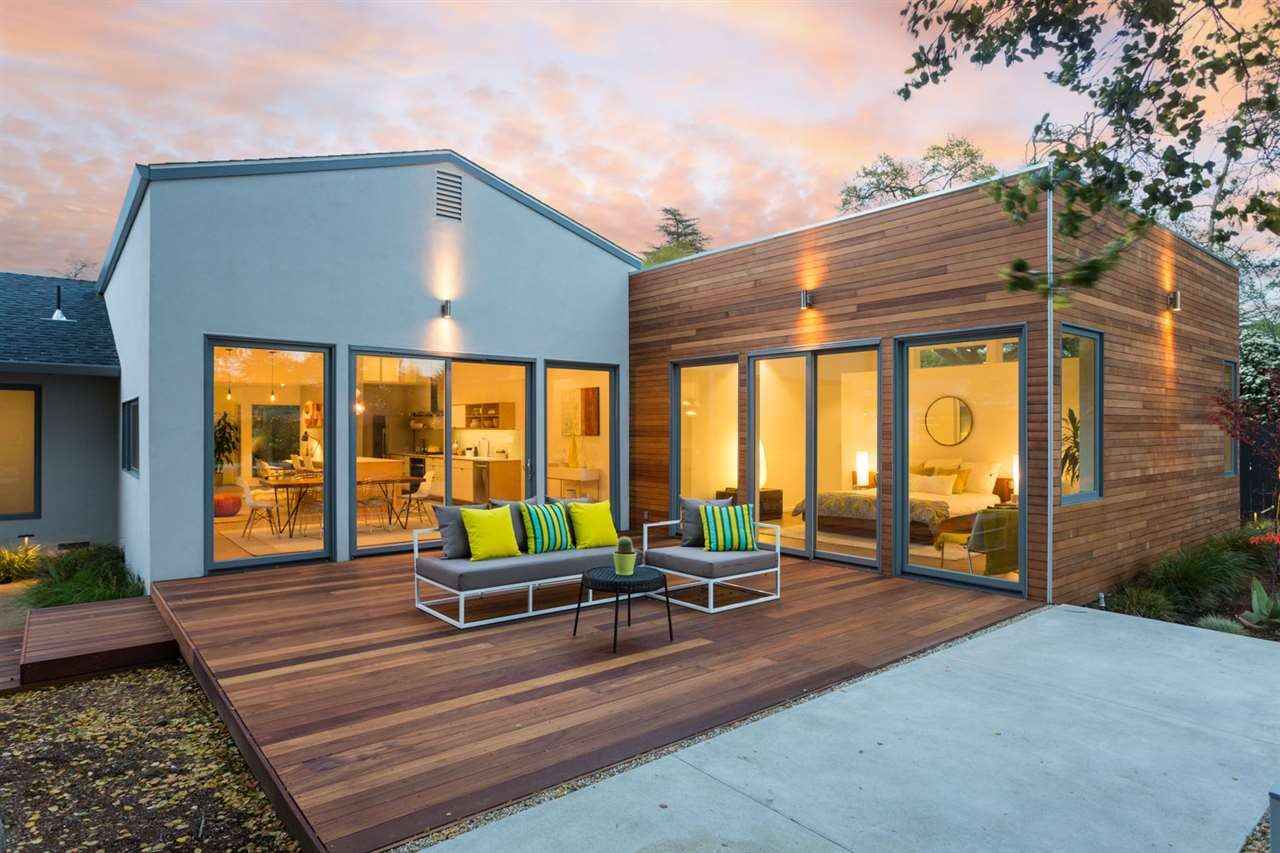
Modern home with wood siding, expansive glass doors, and a furnished wood deck at dusk.
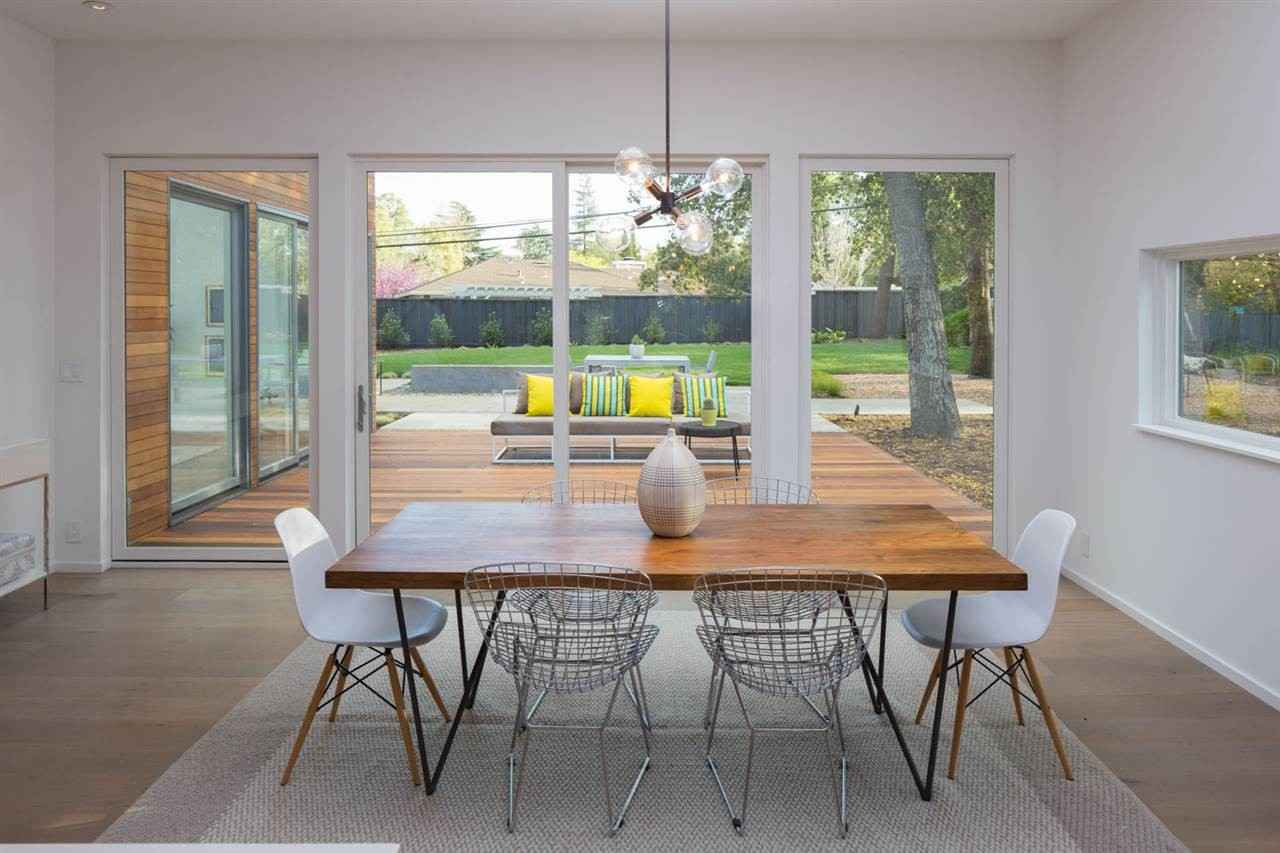
Dining area with a wooden table and wide glass doors opening onto a deck and backyard.
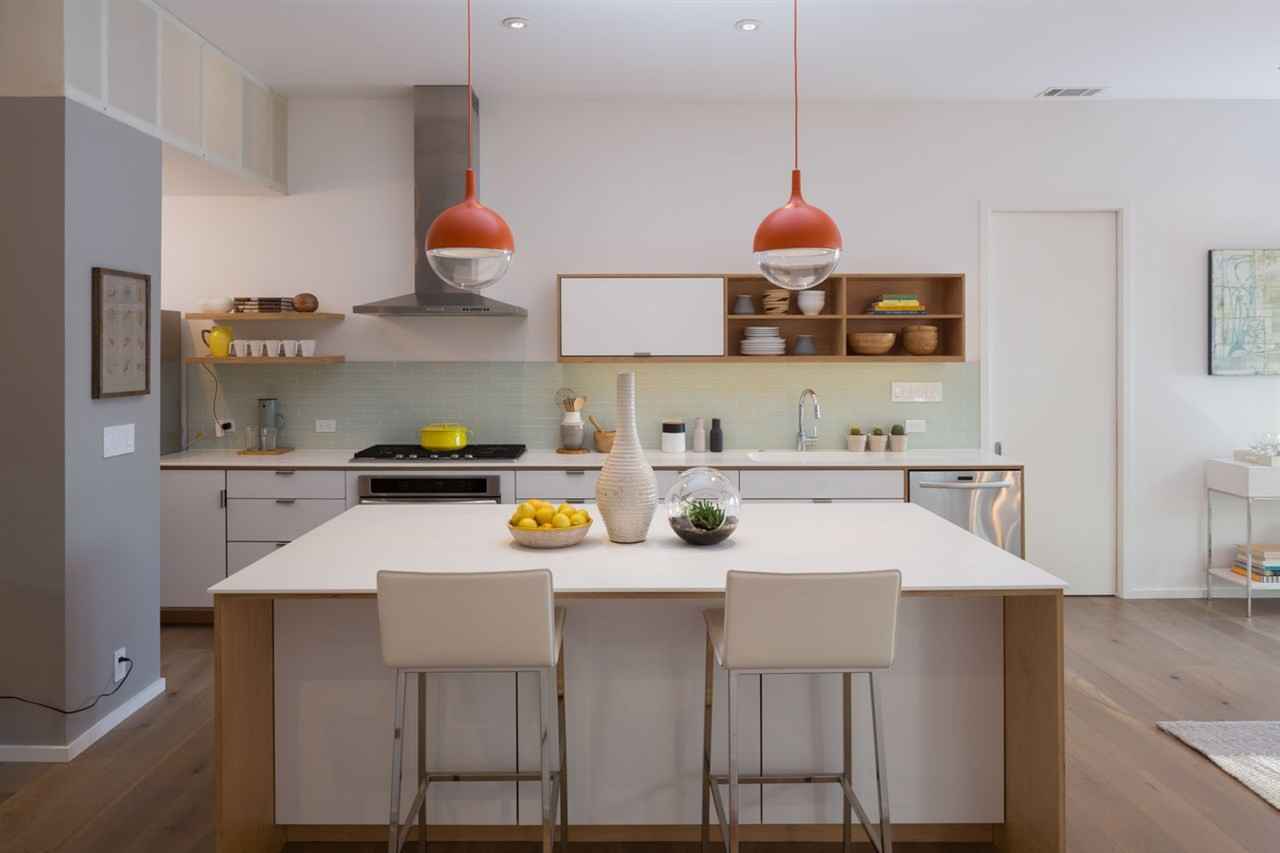
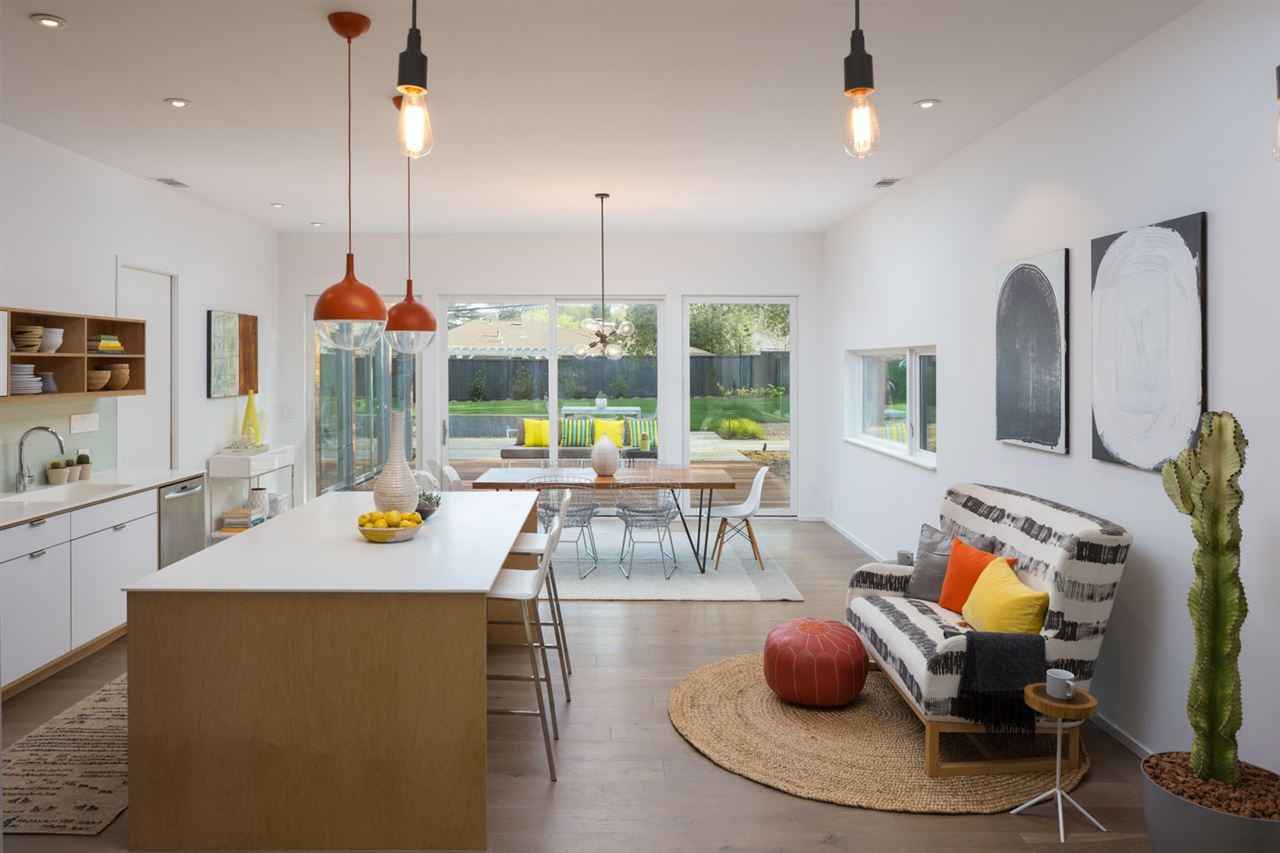
Modern kitchen with a large island, open wood shelving, and orange pendant lights.
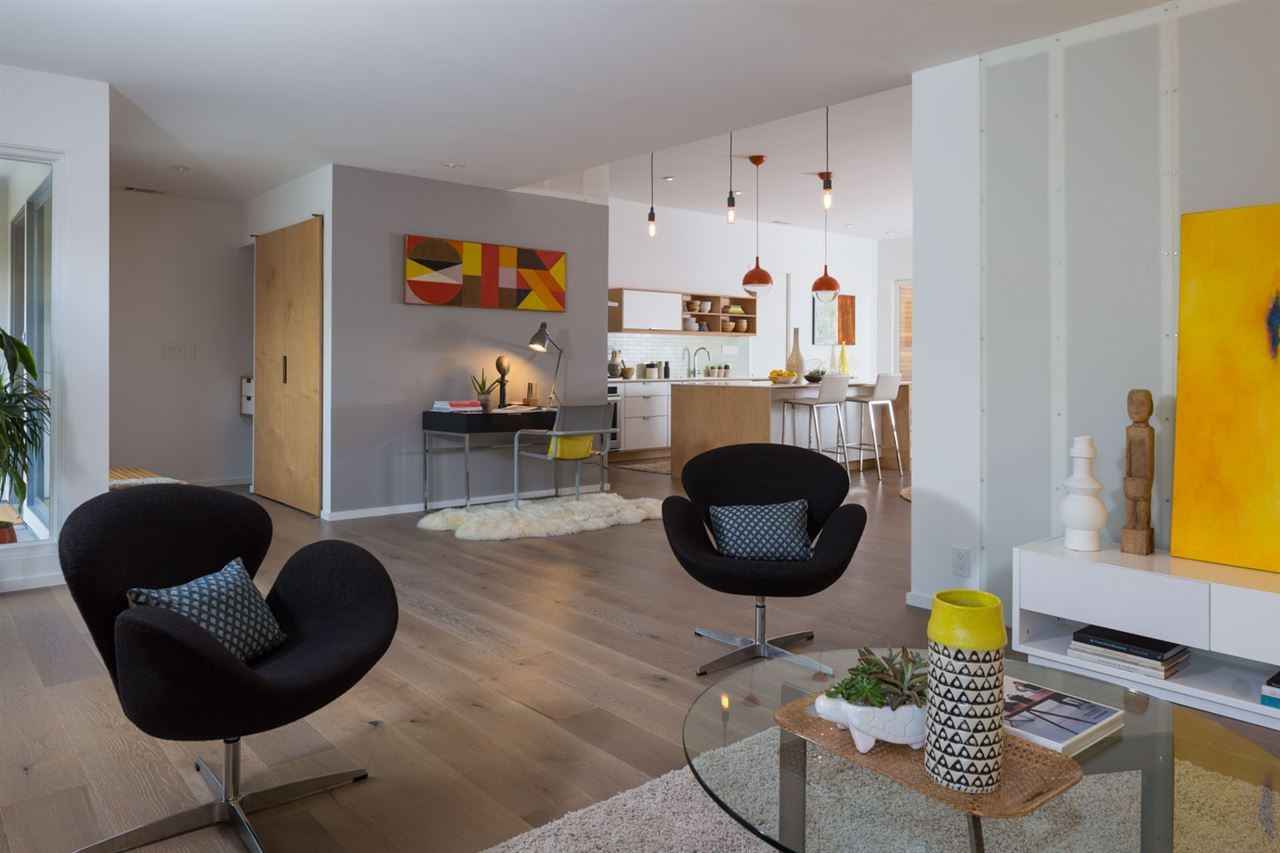
Open-plan living room with black lounge chairs, colorful artwork, and an adjoining kitchen.
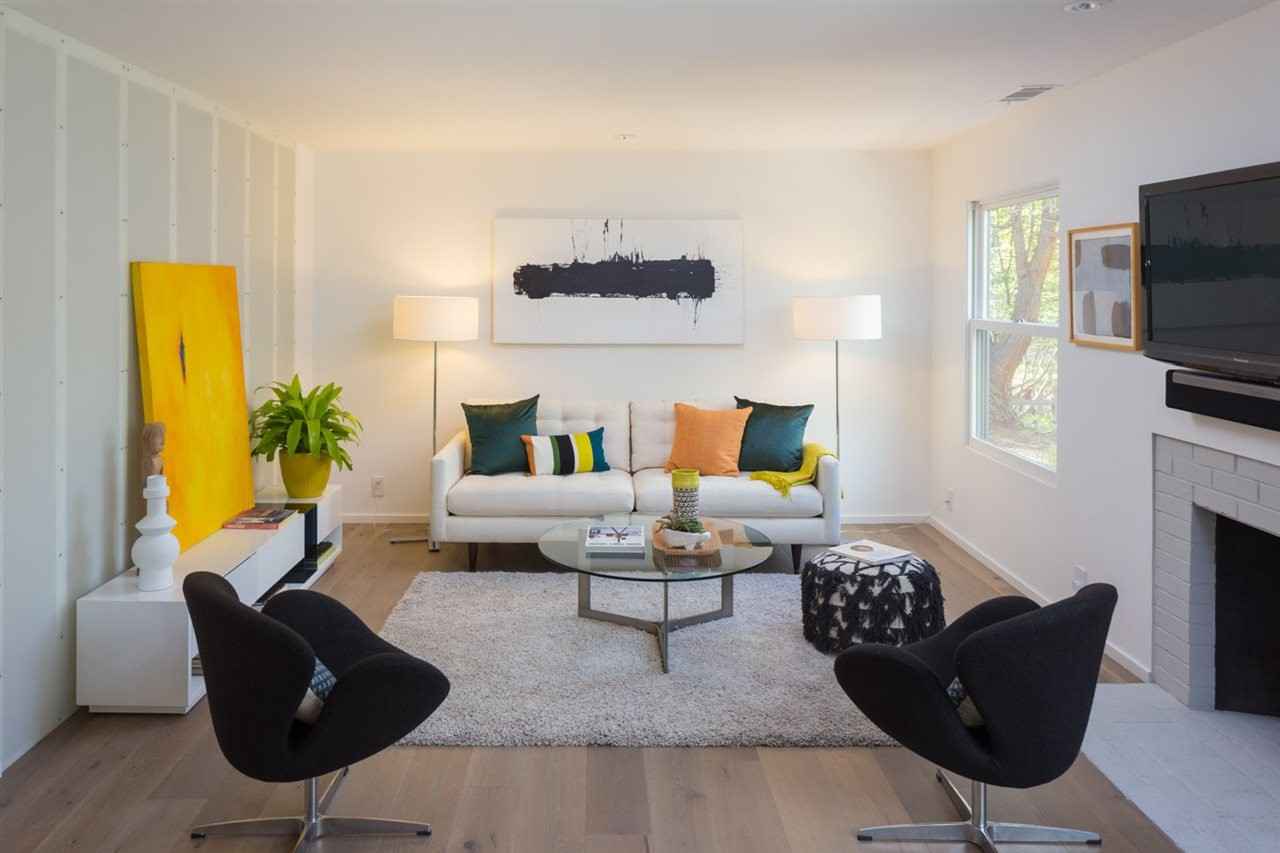
Staged living room with a white sofa, dark lounge chairs, and a fireplace.
Open-plan kitchen and dining area with a large island, pendant lights, and sliding doors to the backyard.
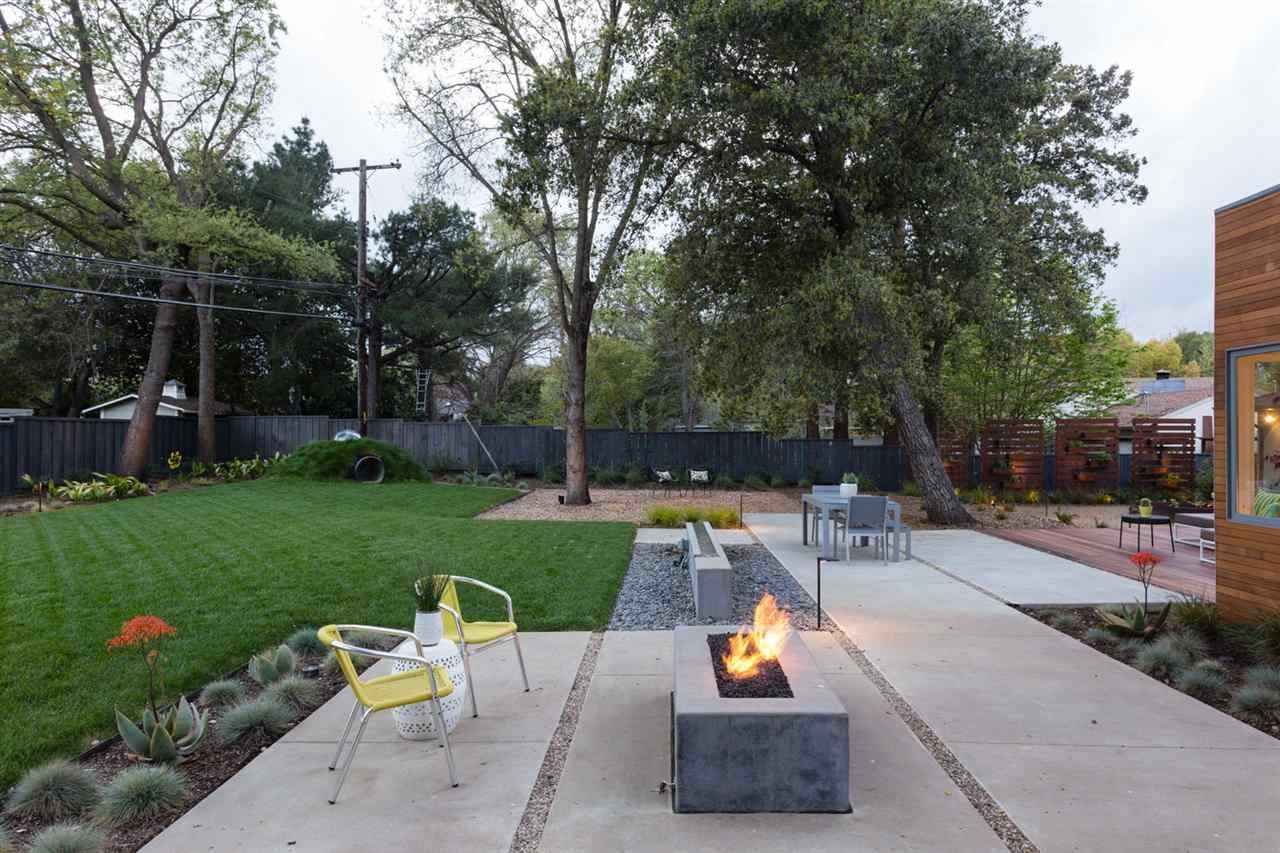
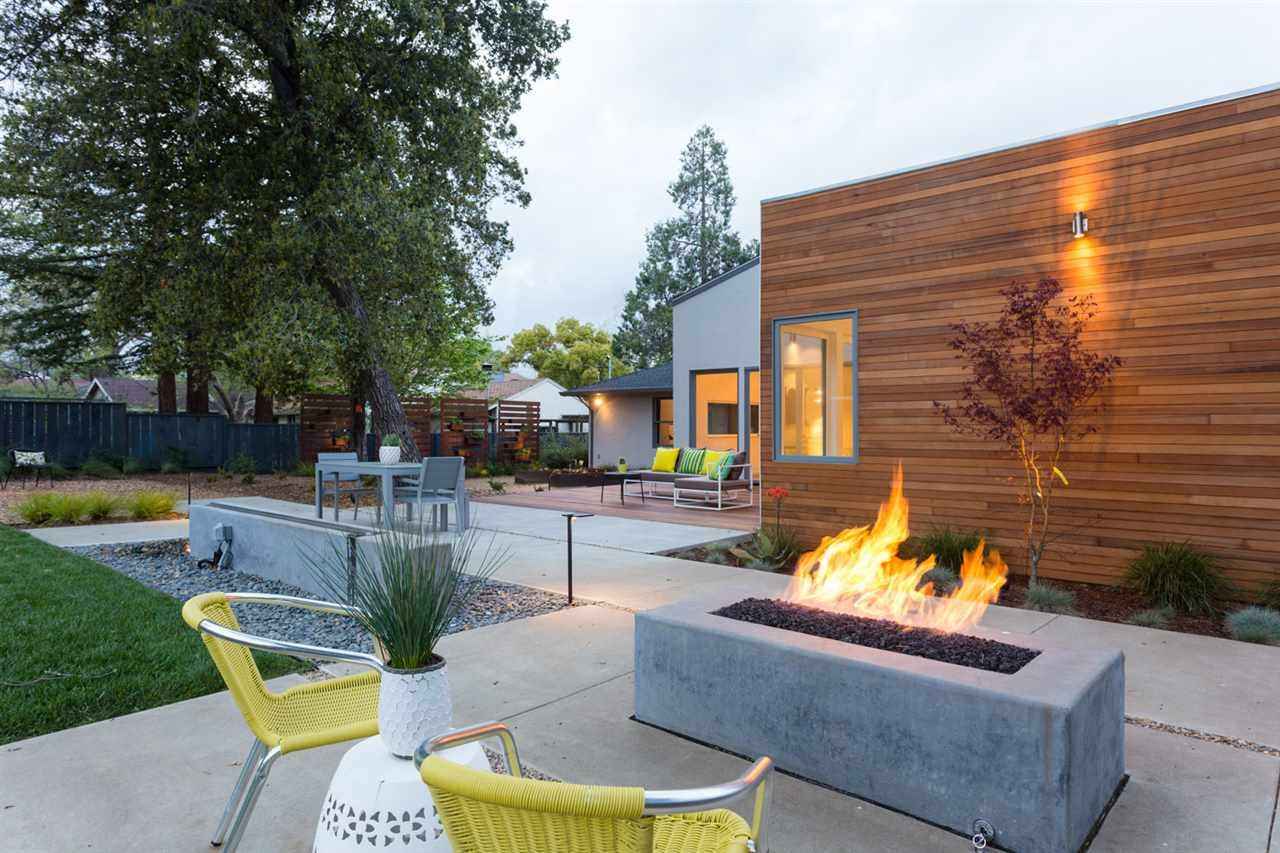
Backyard patio with a lit fire pit, outdoor seating, lawn, and mature trees.
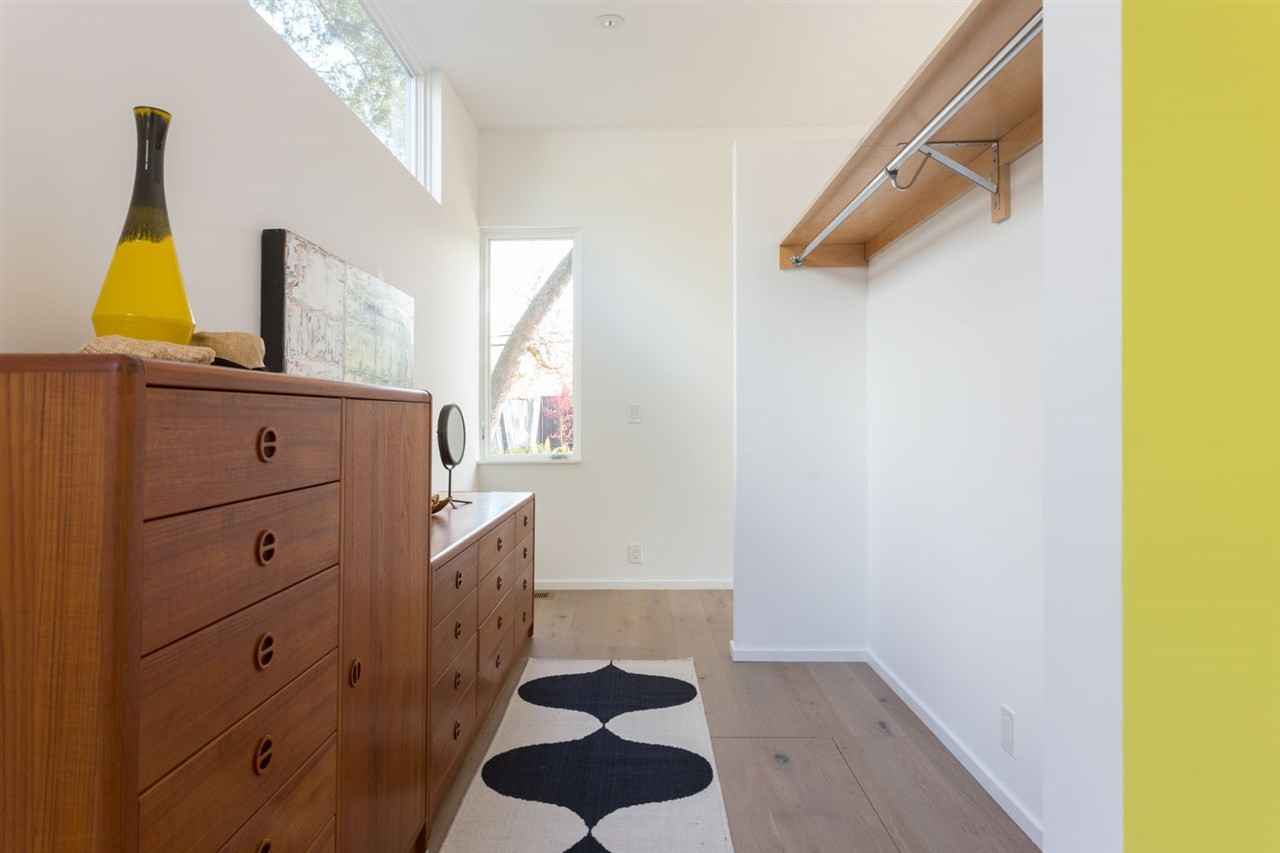
Dressing room with wooden dressers, a high clothes rail, and a patterned runner rug.
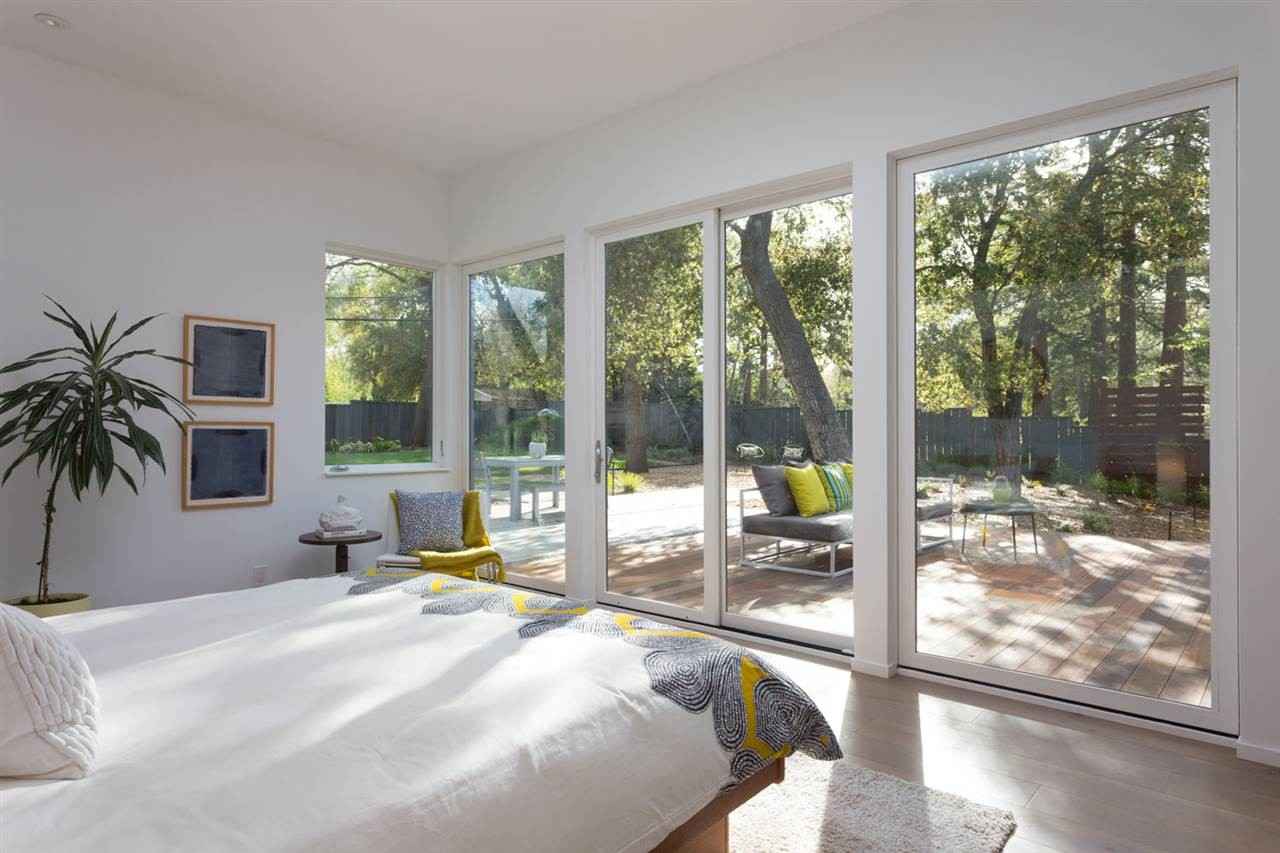
Bright bedroom with sliding glass doors opening onto a sunny deck and leafy backyard.
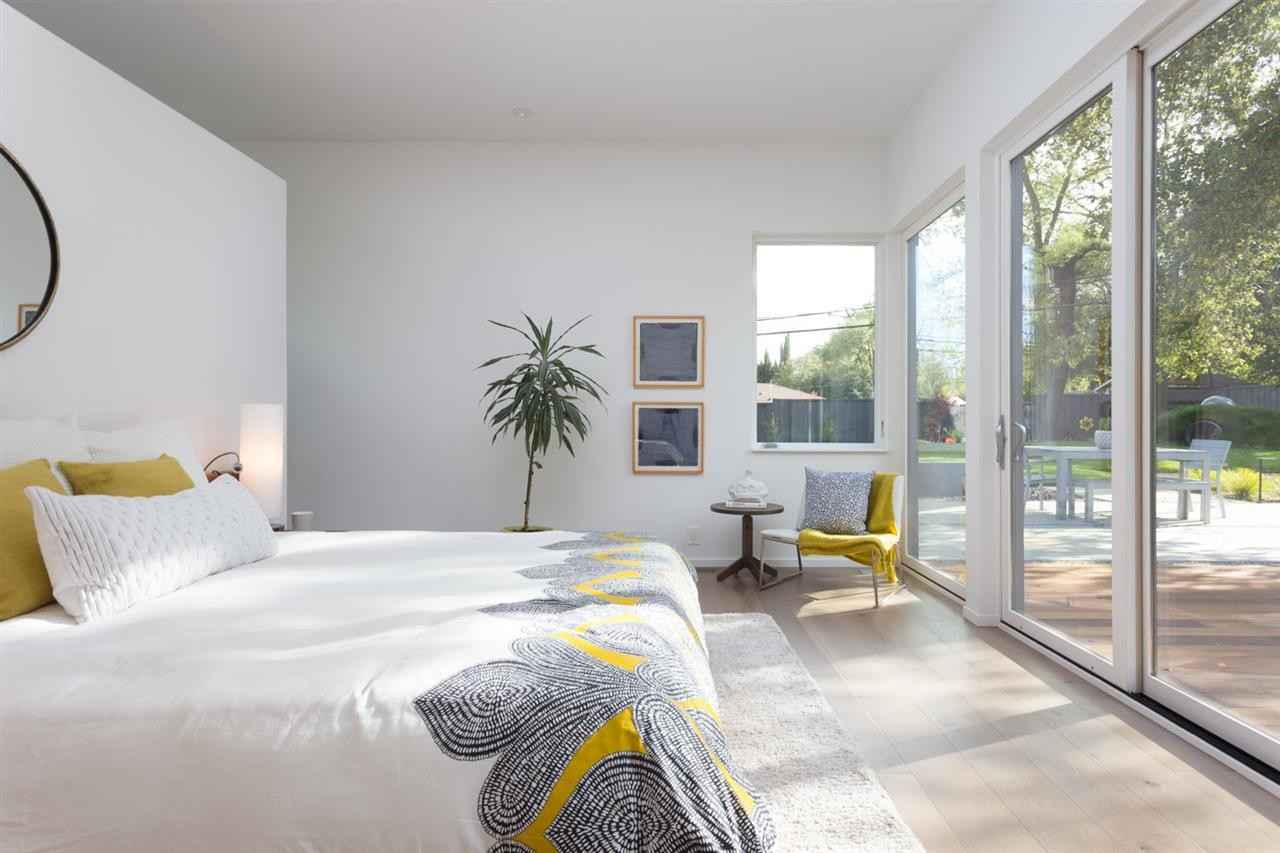
Bright bedroom with a patterned bedspread and glass doors opening to a patio and backyard.
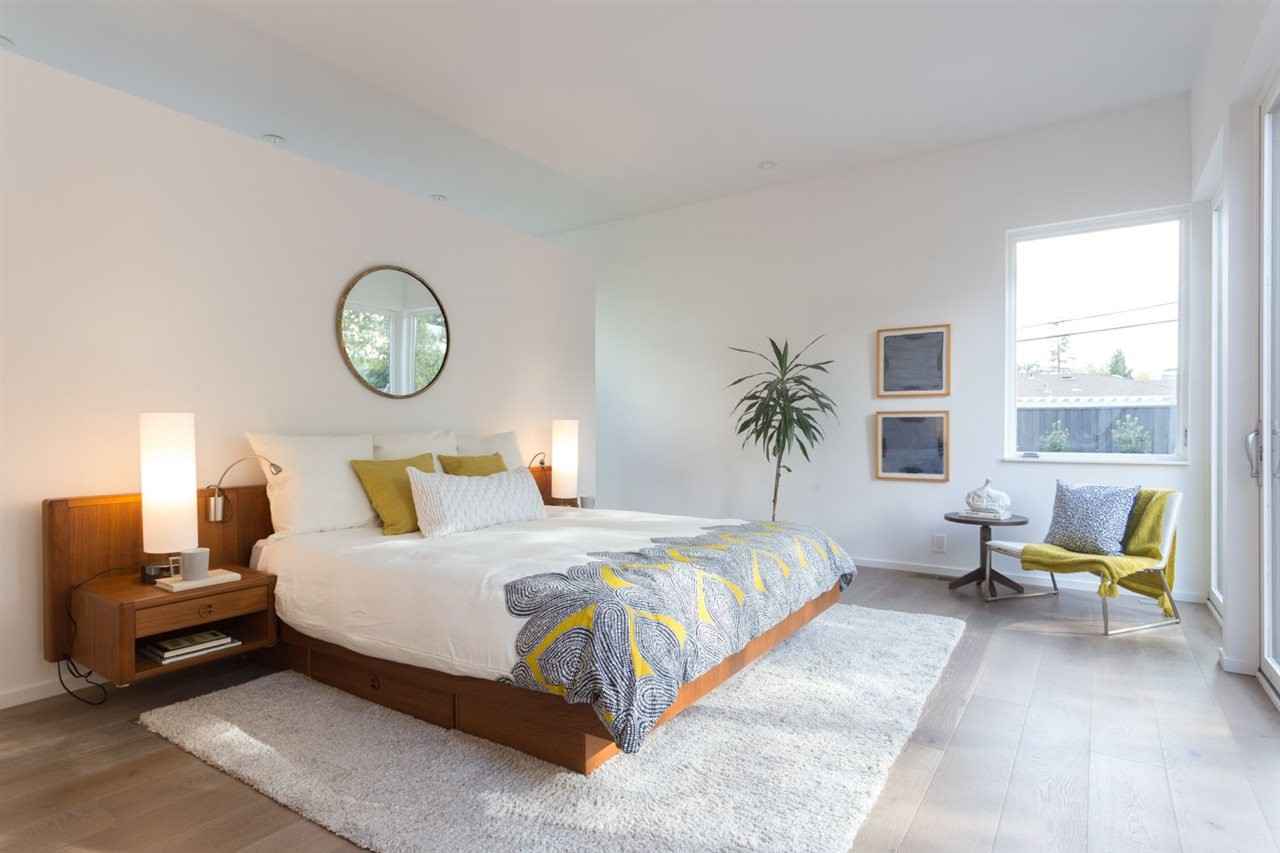
Bright bedroom with a wooden bed, patterned throw, round mirror, and green chair beside a large window.
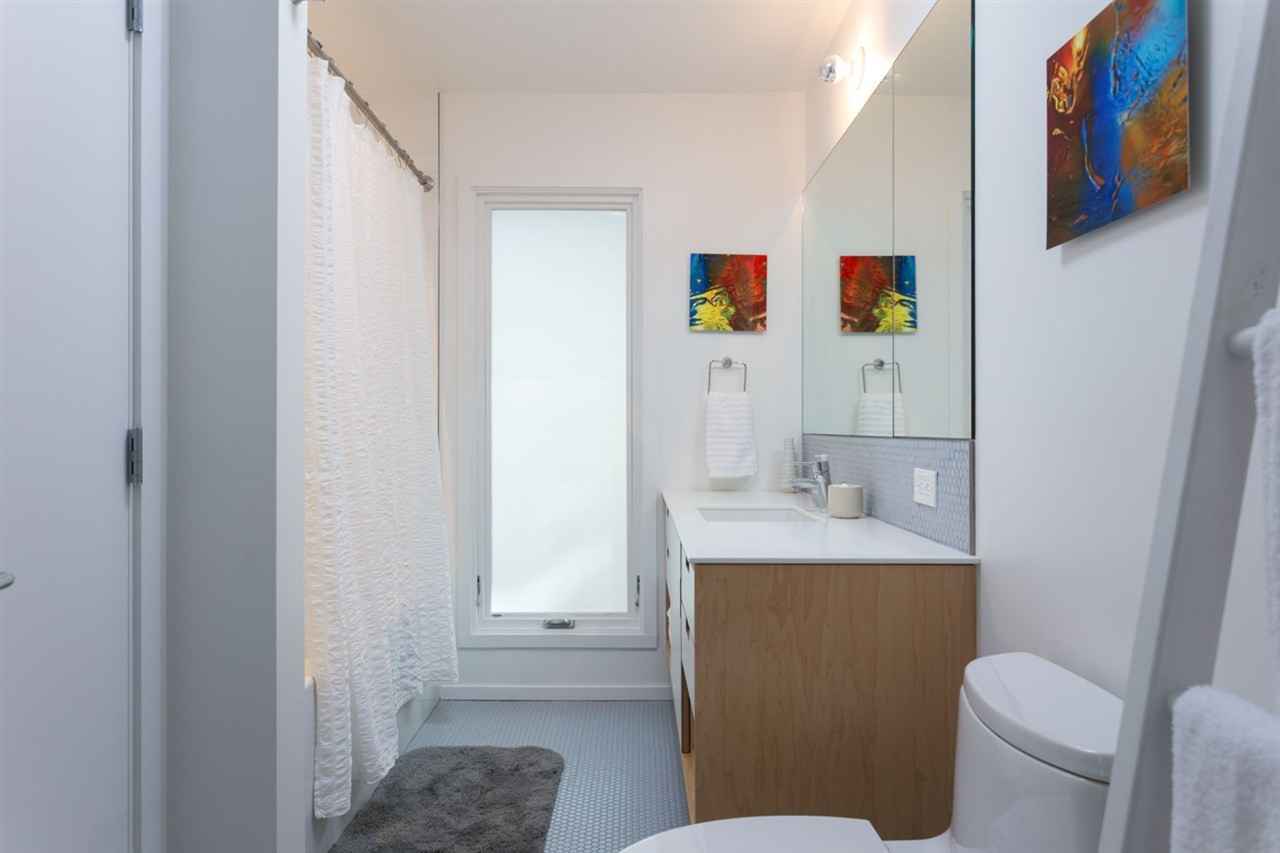
Bathroom with a wood-front vanity, large mirror, frosted window, and colorful abstract artwork.
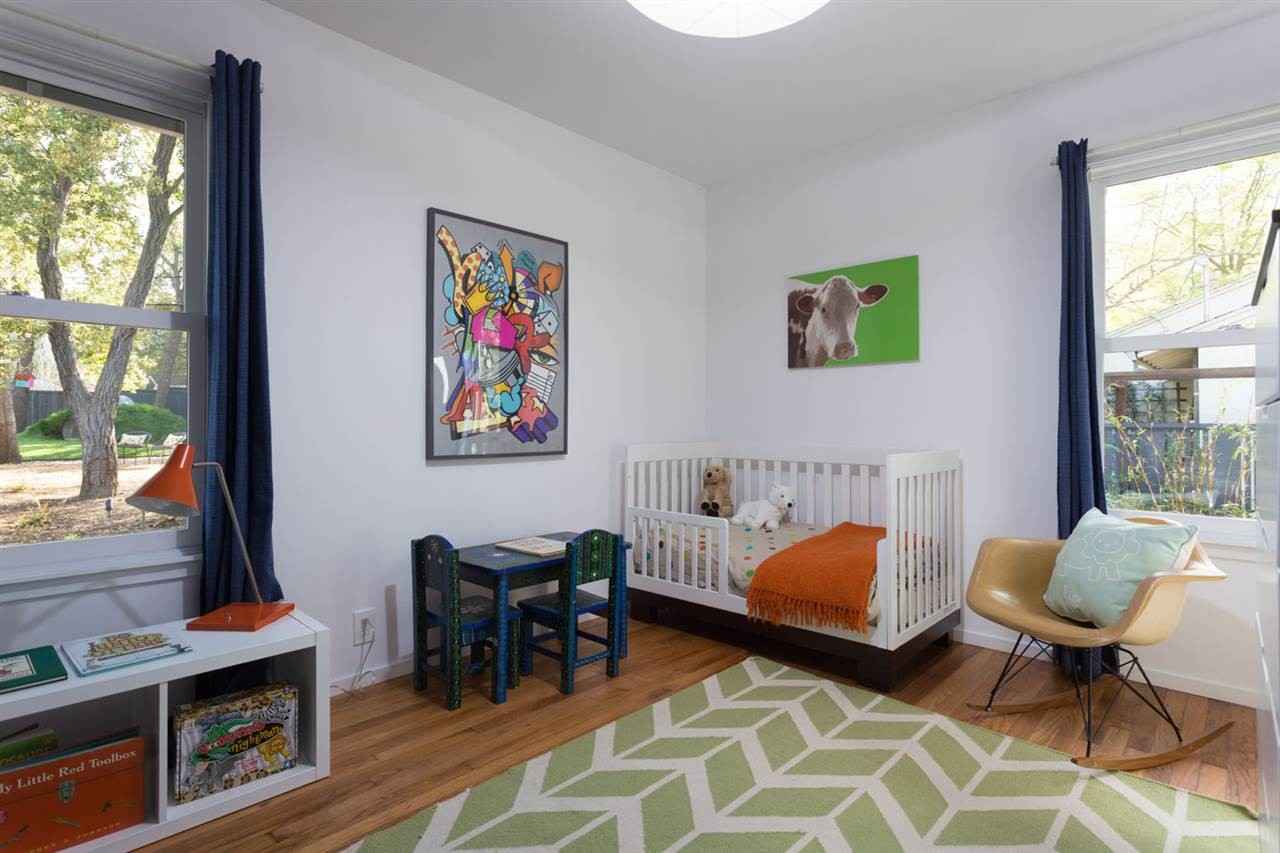
Bright nursery with a white crib, children's table, and large windows framed by navy curtains.
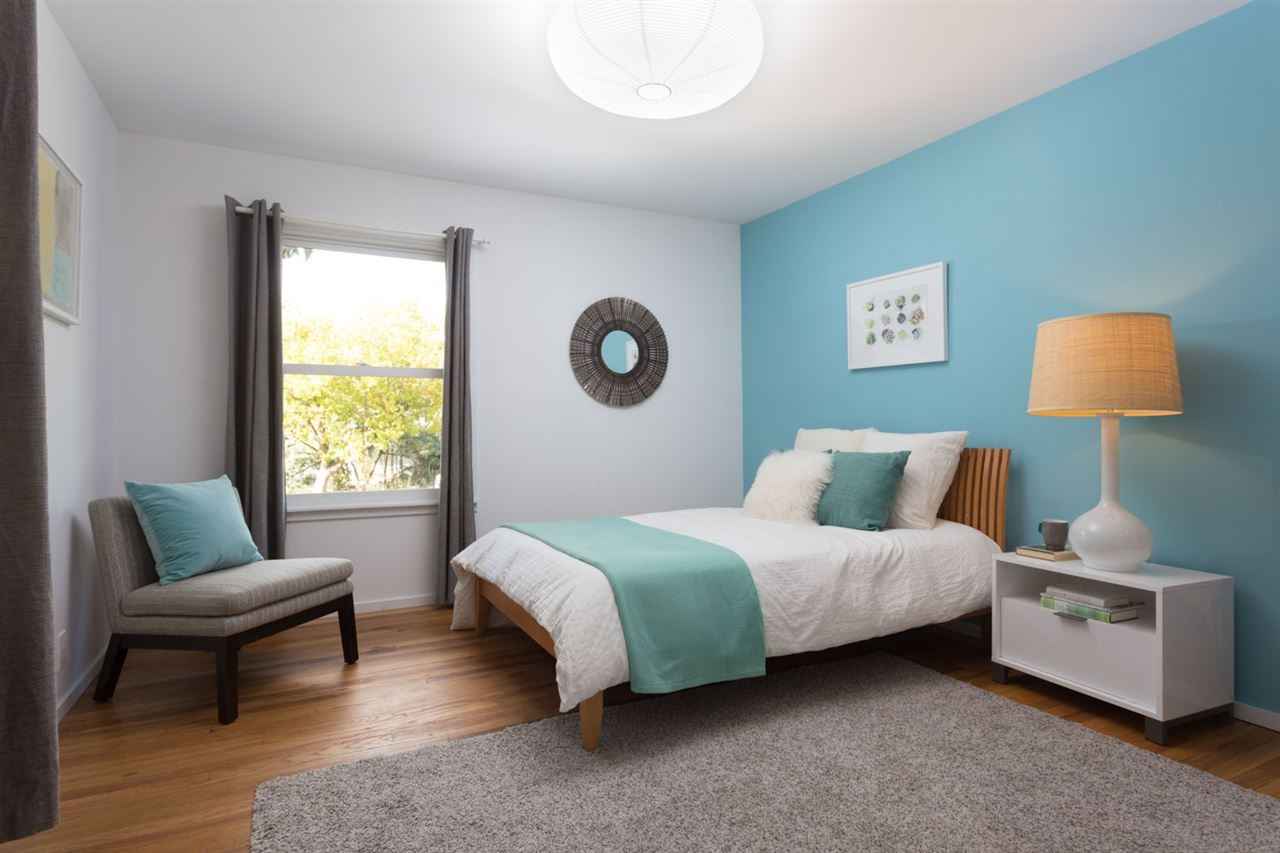
Staged bedroom with teal bedding, a turquoise accent wall, and a gray chair beside the window.
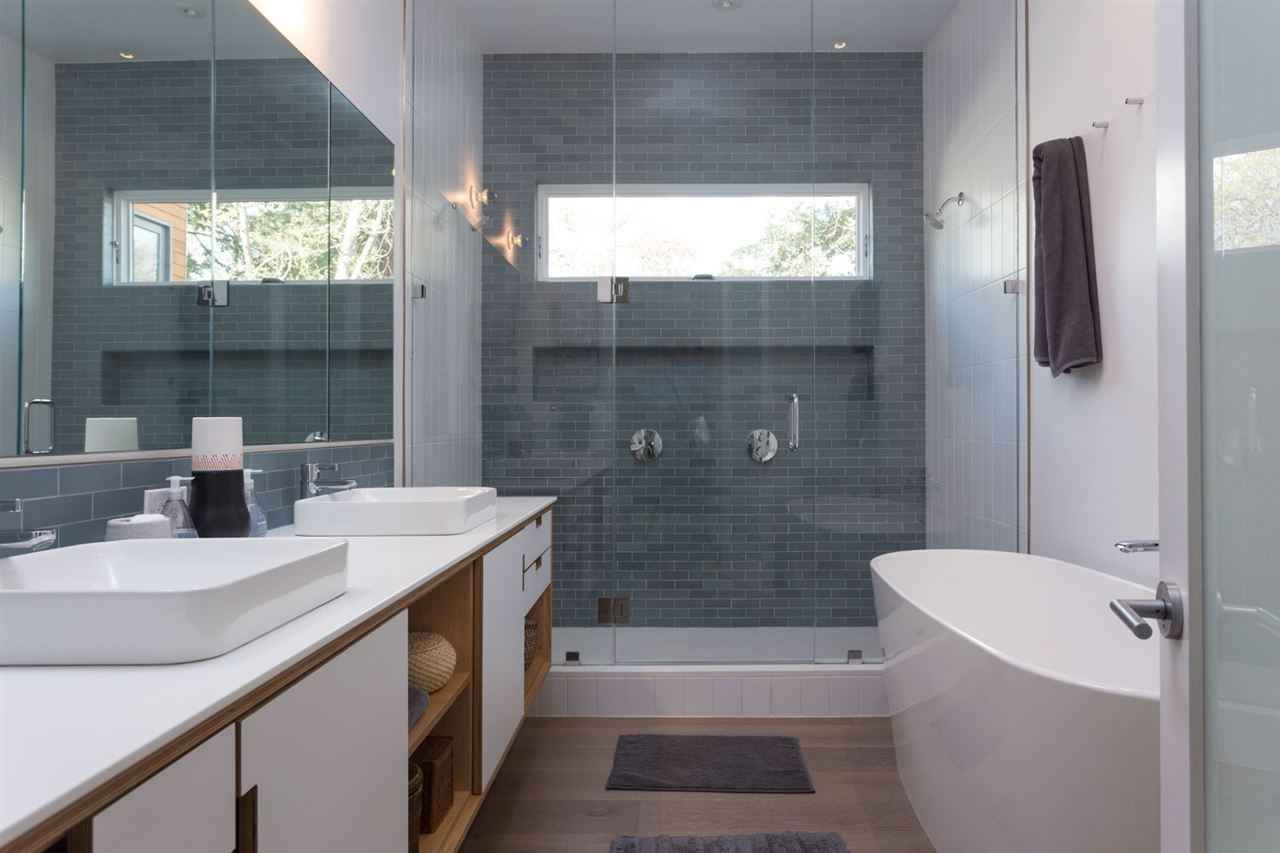
Modern bathroom with a dark-tiled glass shower, double-sink vanity, and freestanding soaking tub.
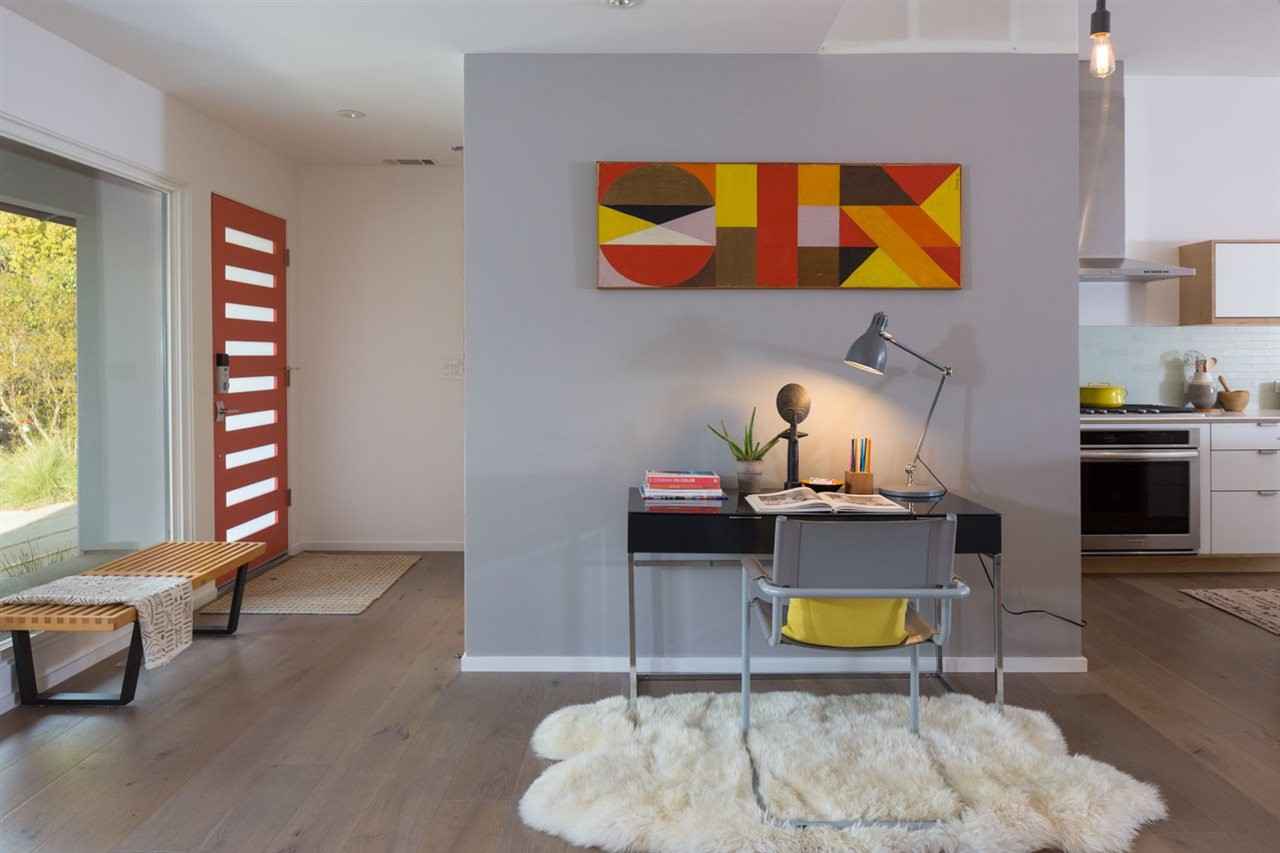
Modern home interior with a desk beneath colorful geometric artwork, a red front door, and an open kitchen.
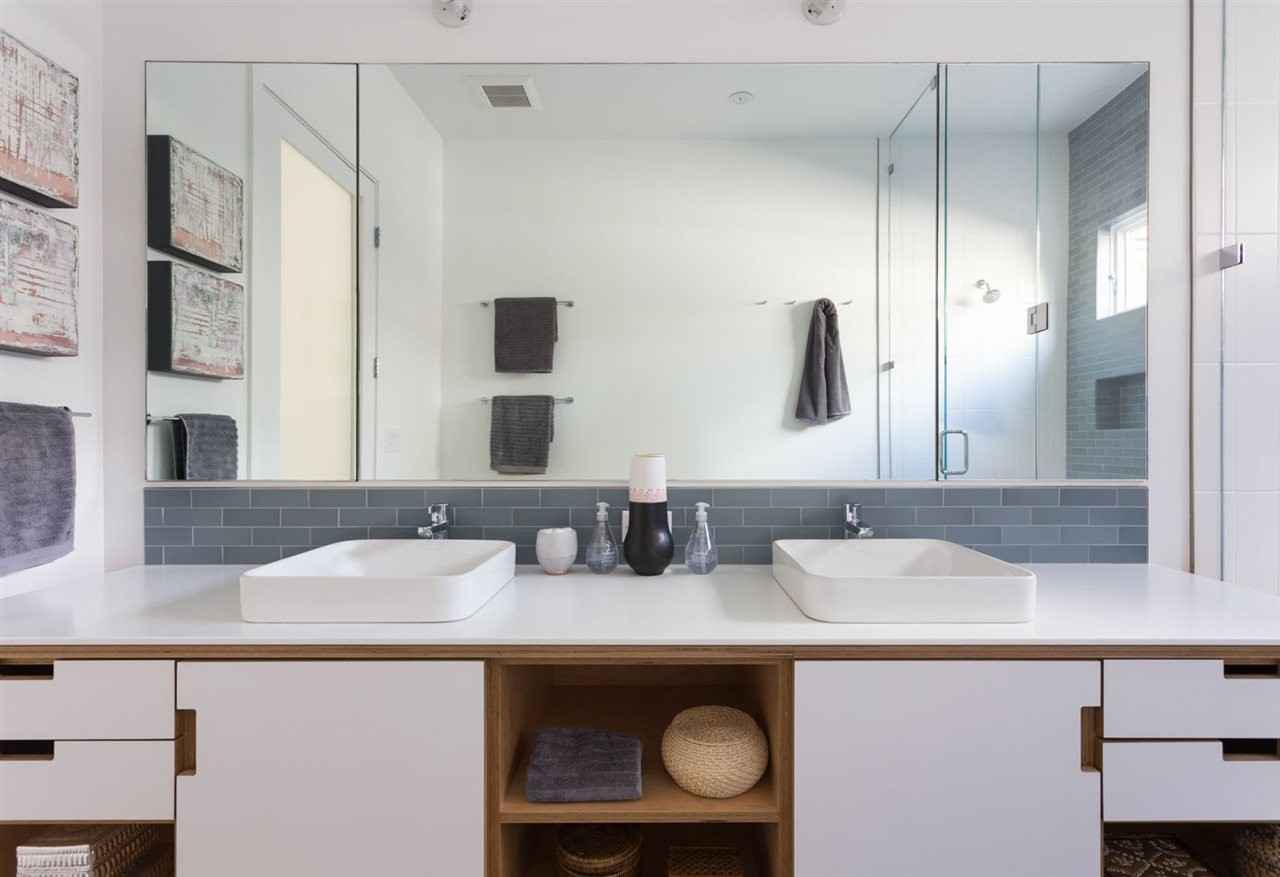
Staged bathroom with double vessel sinks, gray tile backsplash, and glass-enclosed shower.
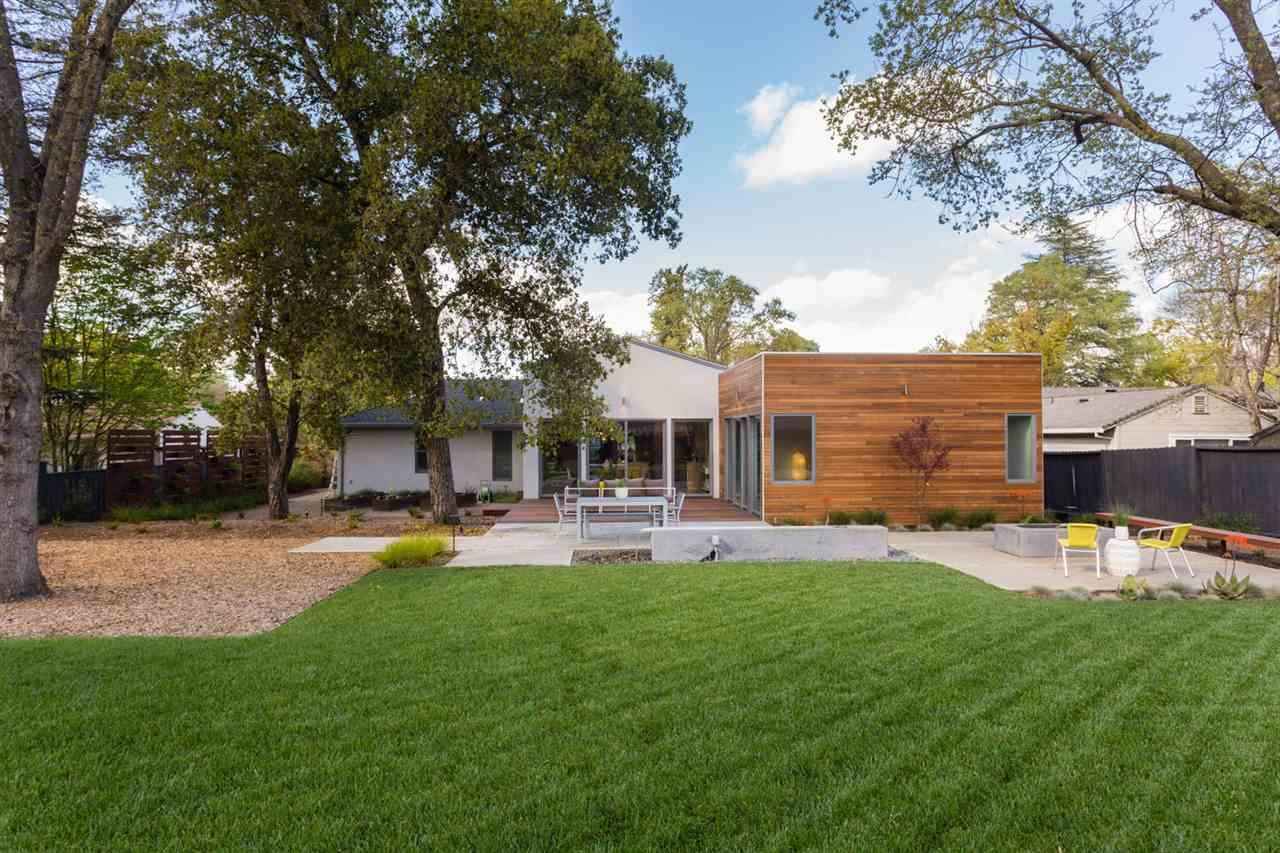
Modern home with wood-clad exterior, broad lawn, and patio seating beneath mature trees.
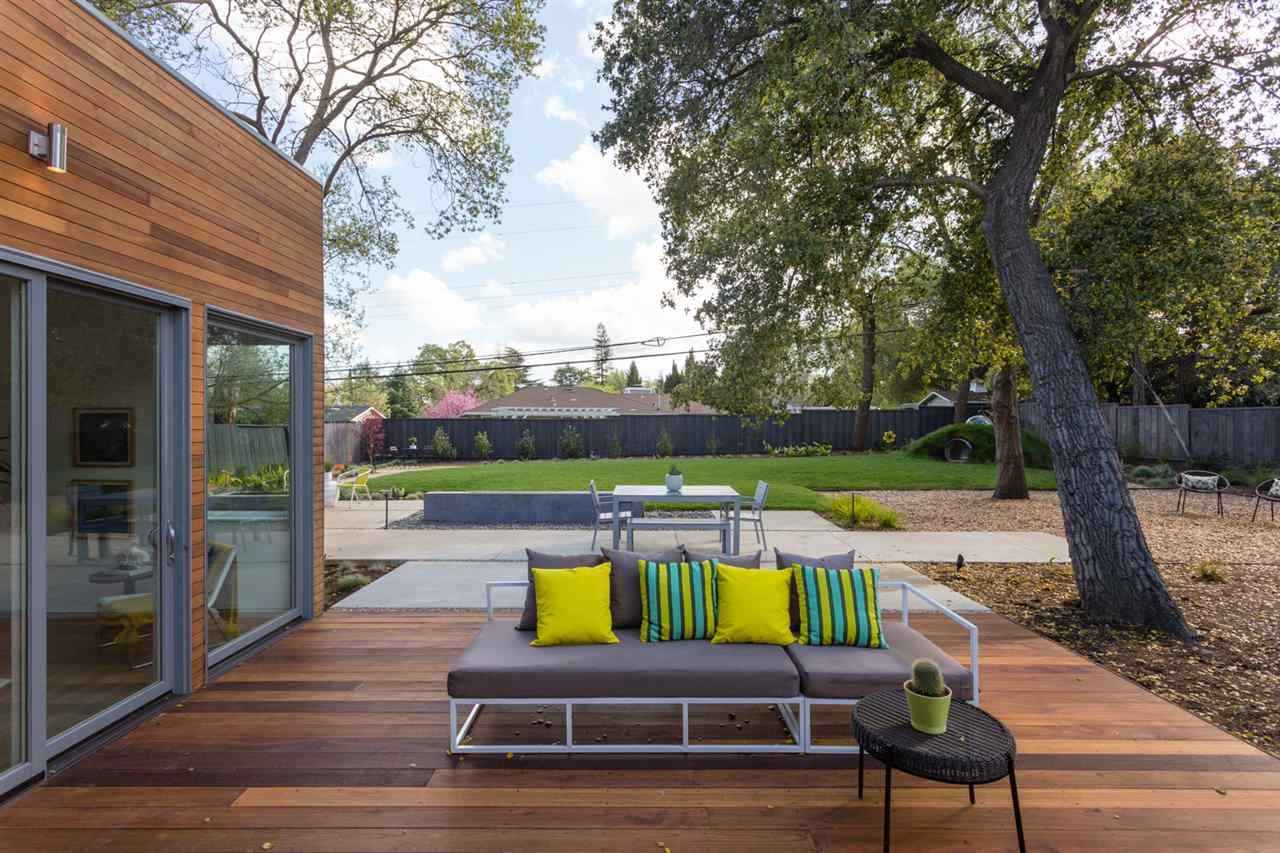
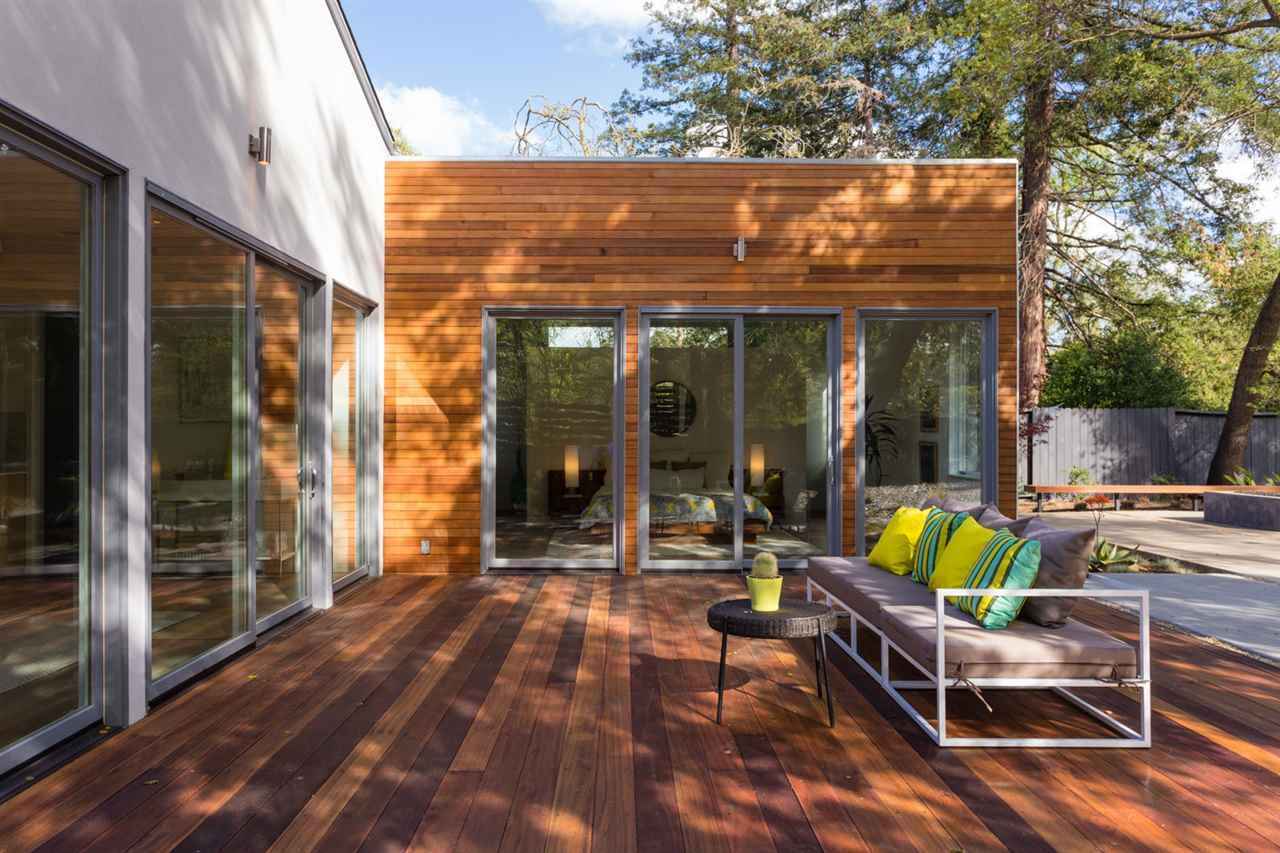
Backyard deck with a wood-clad home, colorful-cushioned sofa, patio, and mature trees.
Modern home patio with a cedar-sided facade, broad glass doors, and a sofa on the wood deck.
Backyard patio with a long concrete fire pit, yellow chairs, and a wood-clad modern home.
VIEW PHOTOS
$1,300,000

107 ROBERTA AVE

3 Beds 2 Baths 2,081 Sq.Ft. 13,600 Sq.Ft.

Description

Modern & elegant lines with an open floor plan and gracious level out flow make this home a joy to be in. Beautiful 3 bedrooms, and 2 bath, 2081 sq. ft. in “Poets Corner” on a generous 13600 sq. ft. lot. Locally sourced Heath tile in the Kitchen and Master bath. Smart home features. 2 car garage.

Share Property

Location

107 Roberta Avenue, Pleasant Hill, CA 94523

Status

Sold
SCOTT LEVERETTE

SCOTT LEVERETTE

TITLE

Realtor®

Property Amenities

Interior
Total Bedrooms: 3
Full Bathrooms: 2
Area & Lot
Lot Area 13,600 Sq.Ft.
Living area 2,081 Sq.Ft.
MLS® ID 40774448
Year Built 1948
Status Sold
Exterior
Garage Space 2
Finance
Sales Price $1,300,000

Work With Scott

Scott's goal in analyzing this ever-changing market is to eliminate or minimize surprise. He listens carefully to his clients’ needs and crafts a strategy and realistic guidelines that align with their desires and budget. Whether you are a buyer or a seller, no matter what your goals and objectives are, he can help you make smart financial decisions that will enable you to achieve those goals.