1905 PARKER ST UNIT 2

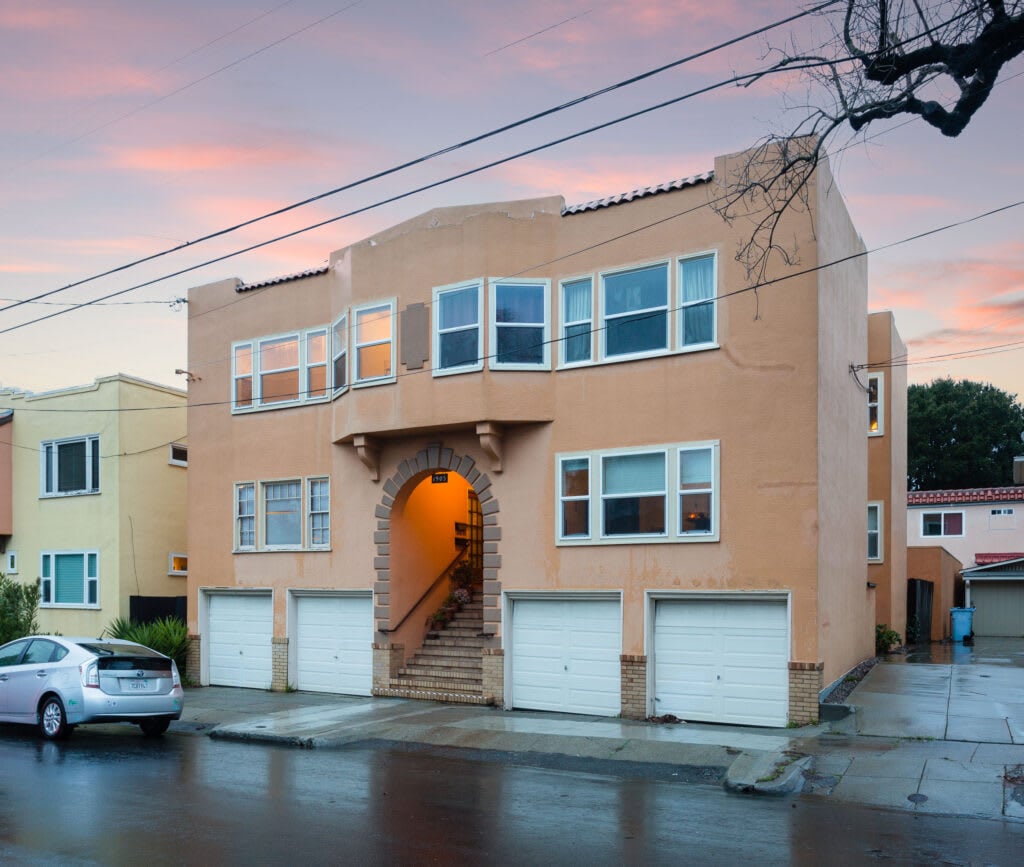
Private open-air entry, 2 bed- 2 bath top floor corner unit, in charming 1930 building.
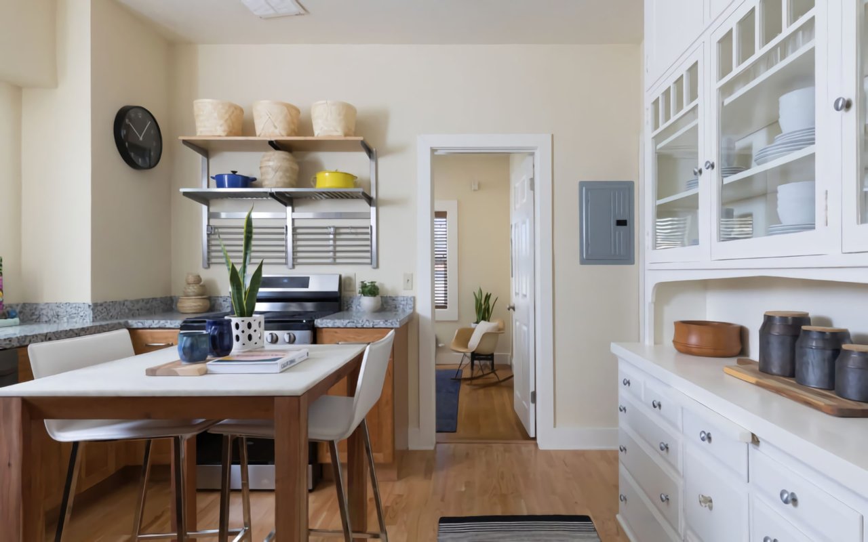
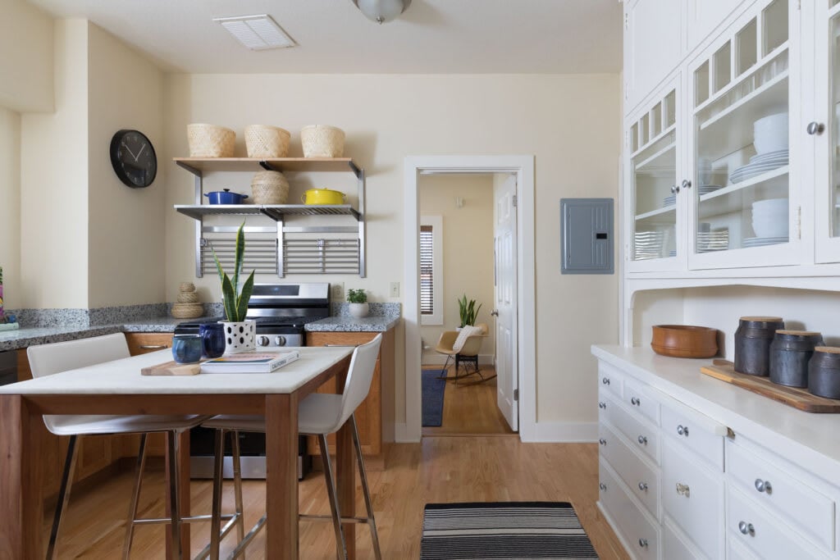
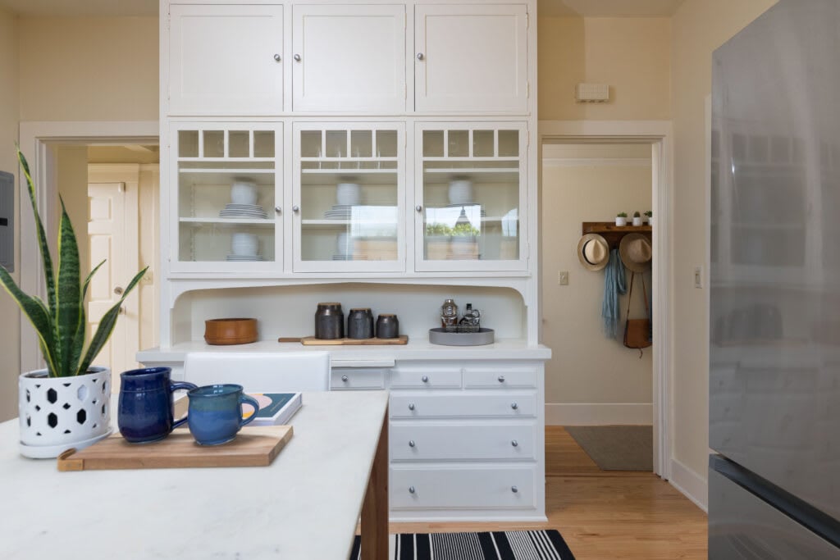
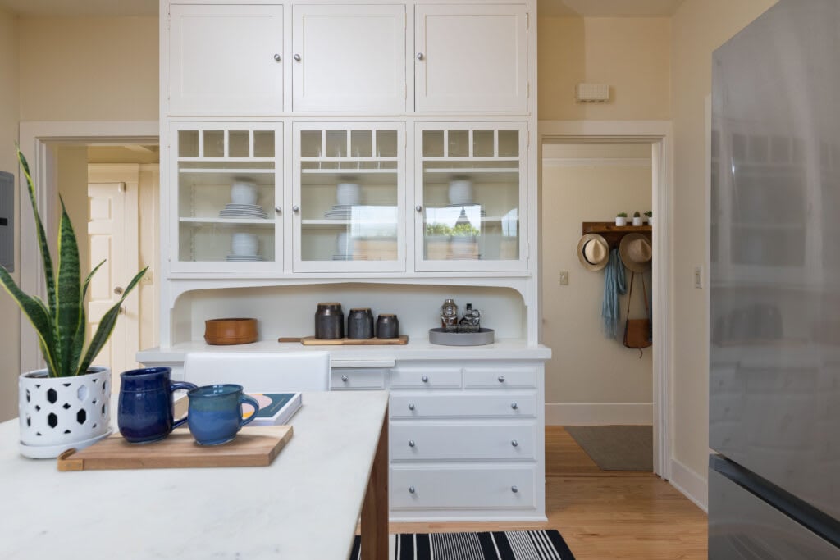
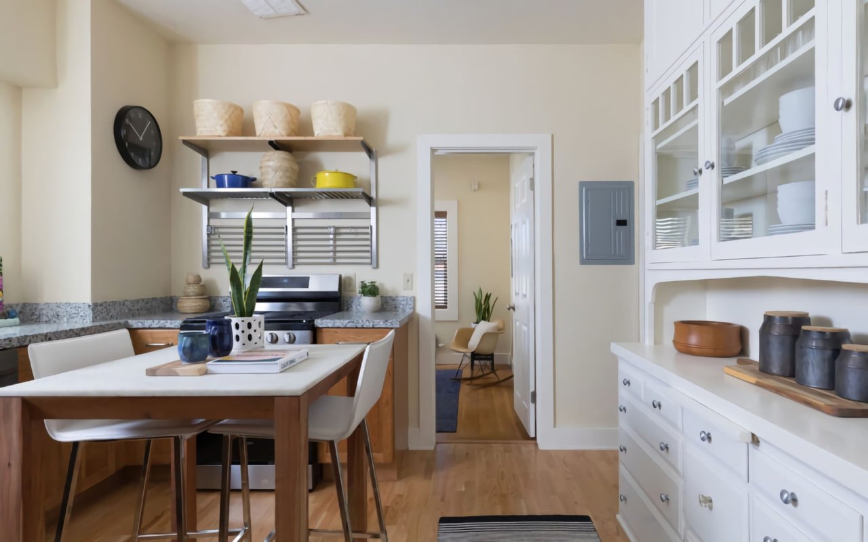
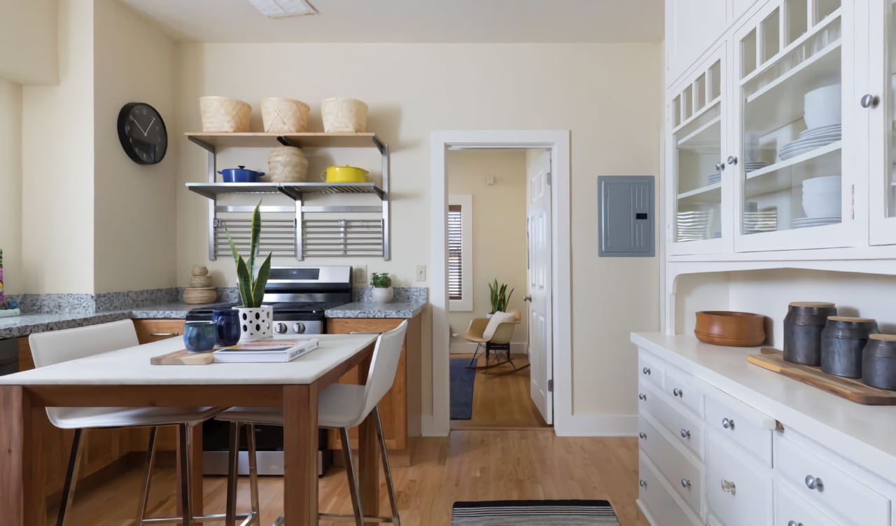
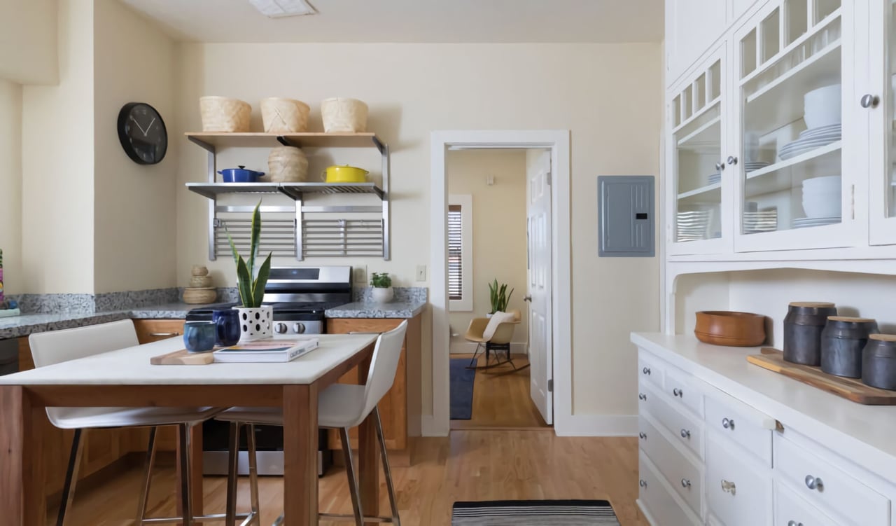
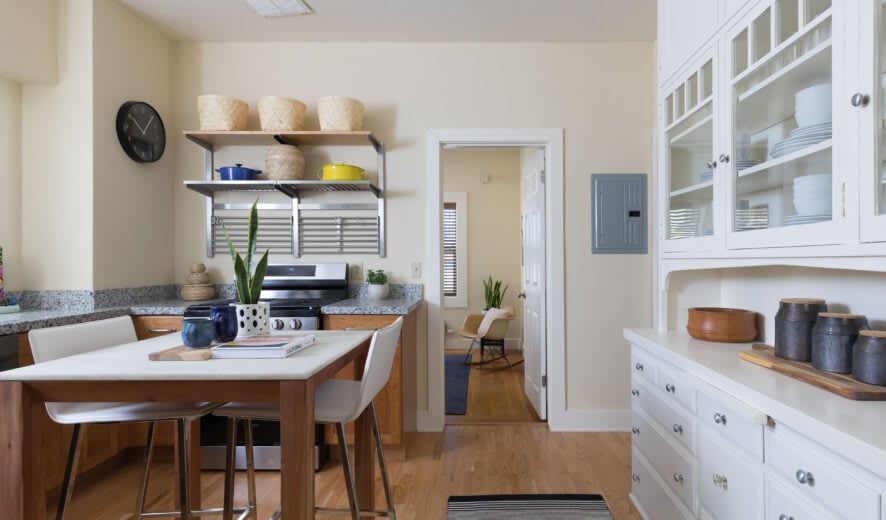
Kitchen with a white dining island, open shelving, glass-front cabinets, and hardwood floors.
  • 2 bedroom/2 bath
  • built-in 1930
  • 900 sq. ft.
  • condo
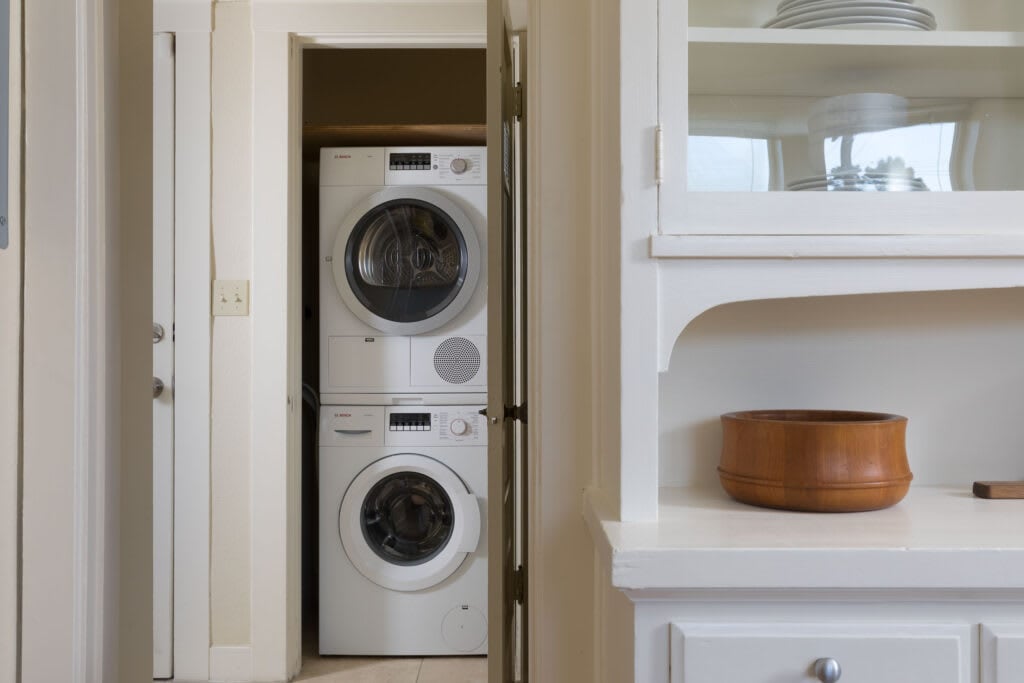
Private open-air entry, 2 bed- 2 bath top floor corner unit, in charming 1930 building, perfect commute location or room to work from home. Fantastic light, updated bathrooms. Just a short walk to the Cal campus, Berkeley bowl, and all of downtown Berkeley. Newly remodeled eat-in kitchen showcasing wood cabinetry with new stainless-steel appliances and new hardwood floor while retaining the original period built-in 1930s banquette cabinetry. In-unit washer-dryer, original beautiful hardwood floors, and a large entry staircase that’s great for BIG art and/or bike storage. Common area side garden, additional storage closet, and a deeded garage space!
 
  • 900 sq ft
  • Built-in 1930
  • HOA dues: $421.65 monthly
  • Pets allowed
  • Garage parking
  • Extra Storage closet
  • Steam heat
  • Newly remodeled kitchen
  • 2 bedroom/2 bathroom
  • Hardwood floors
  • Security system
Dues cover: Common Area Maintenance, Common Heating, Common Hot Water, Exterior Maintenance, Hazard Insurance, Management Fee, Reserves, Trash
 
Dues should return to $359.99 per month if unchanged in the Special assessment period.

Development Gallery

See what my property has to offer.
Tan multi-unit building with white garage doors and a central arched entry on a wet street at dusk.
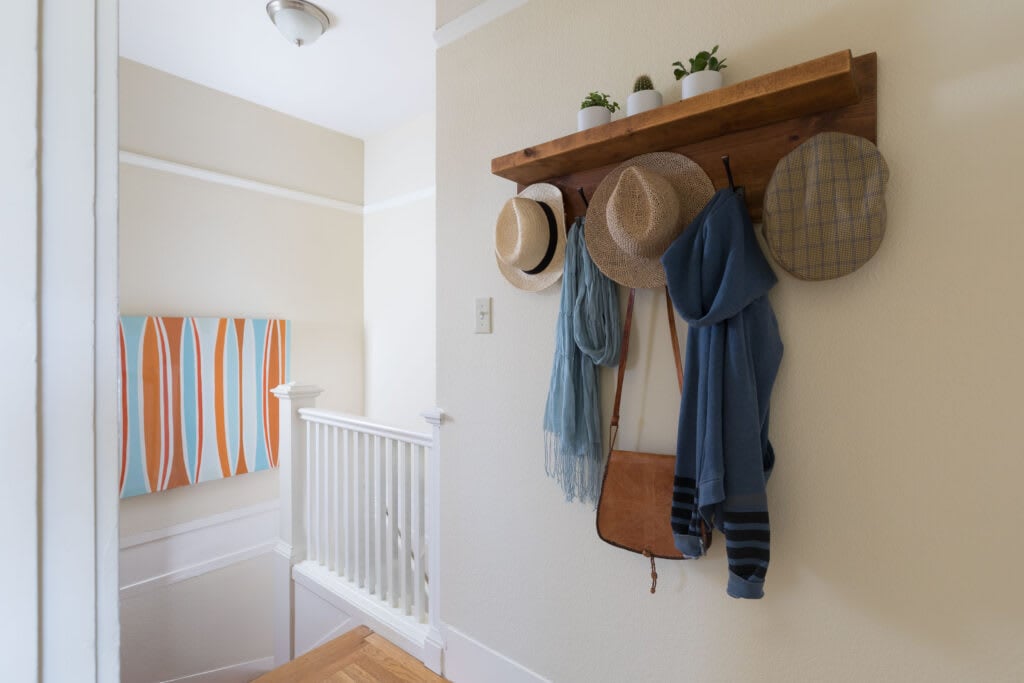
Entryway with a wooden coat rack, hats and scarves, beside a white stair railing and striped artwork.
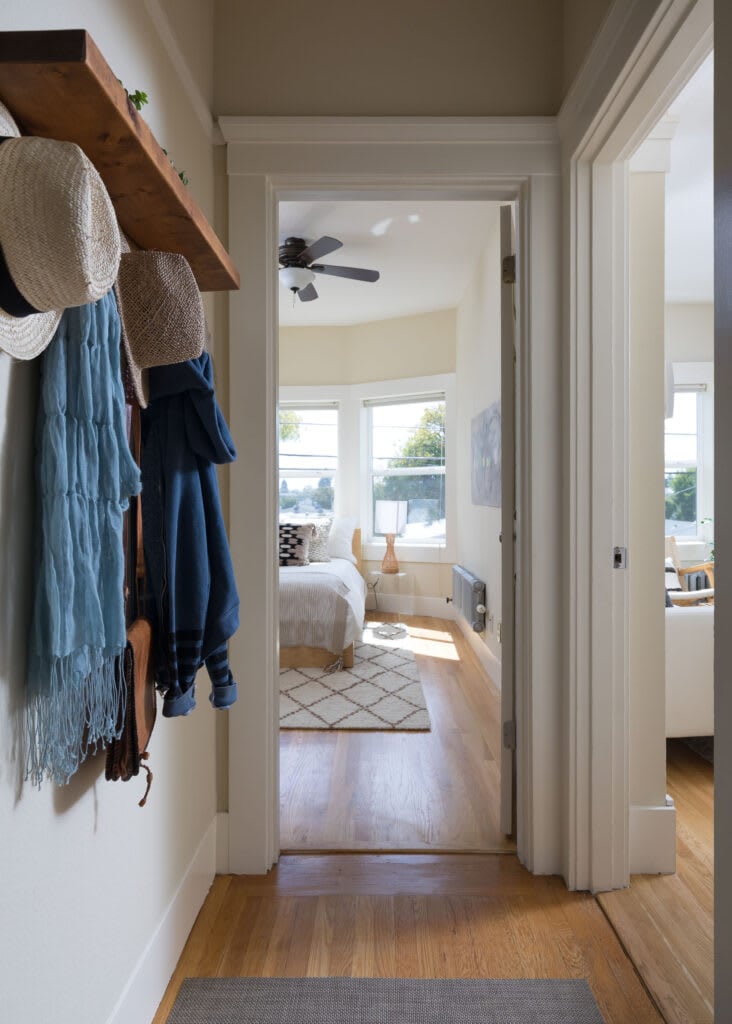
Hallway leading to a sunlit bedroom, with hats and coats hanging on a wooden rack.
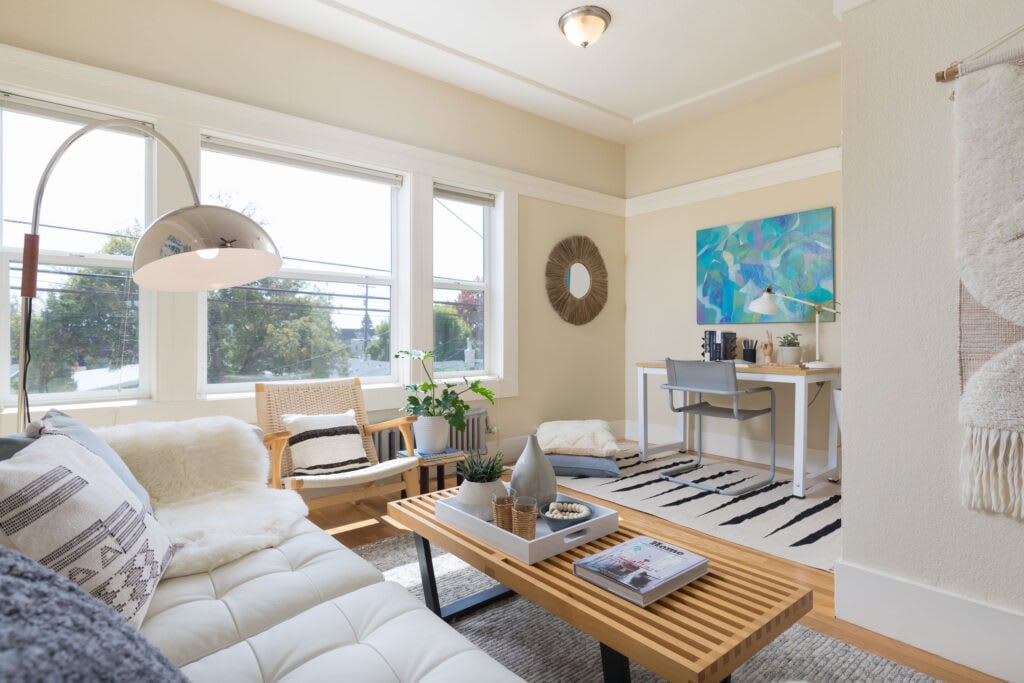
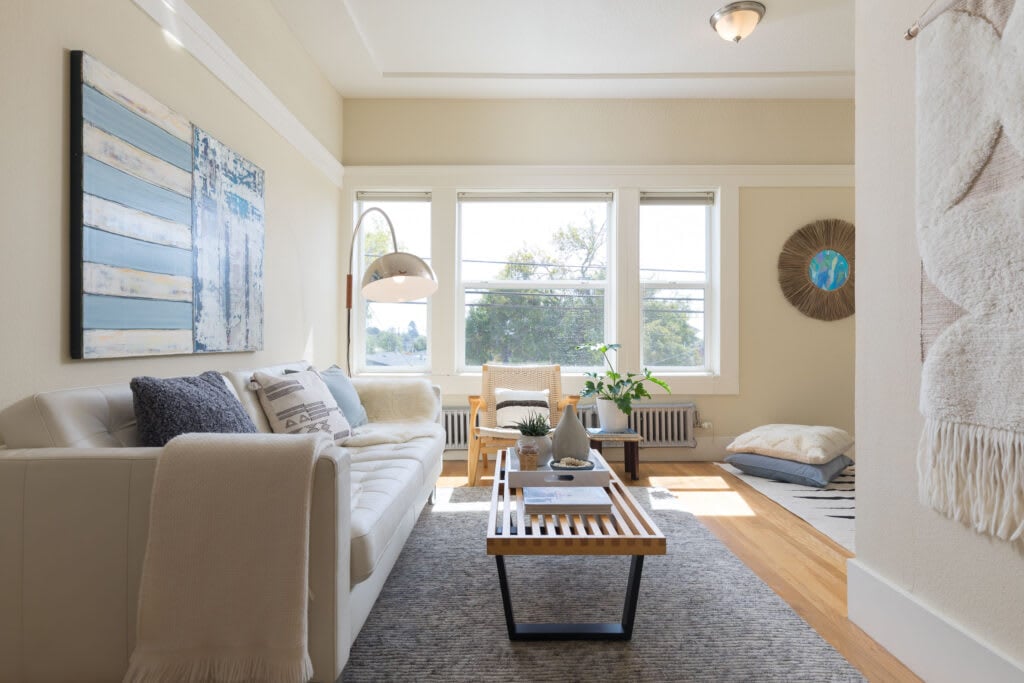
Staged living room with a white sectional, large windows, and a wooden slatted coffee table.
Living room with a white sofa, wood coffee table, and large windows overlooking trees.
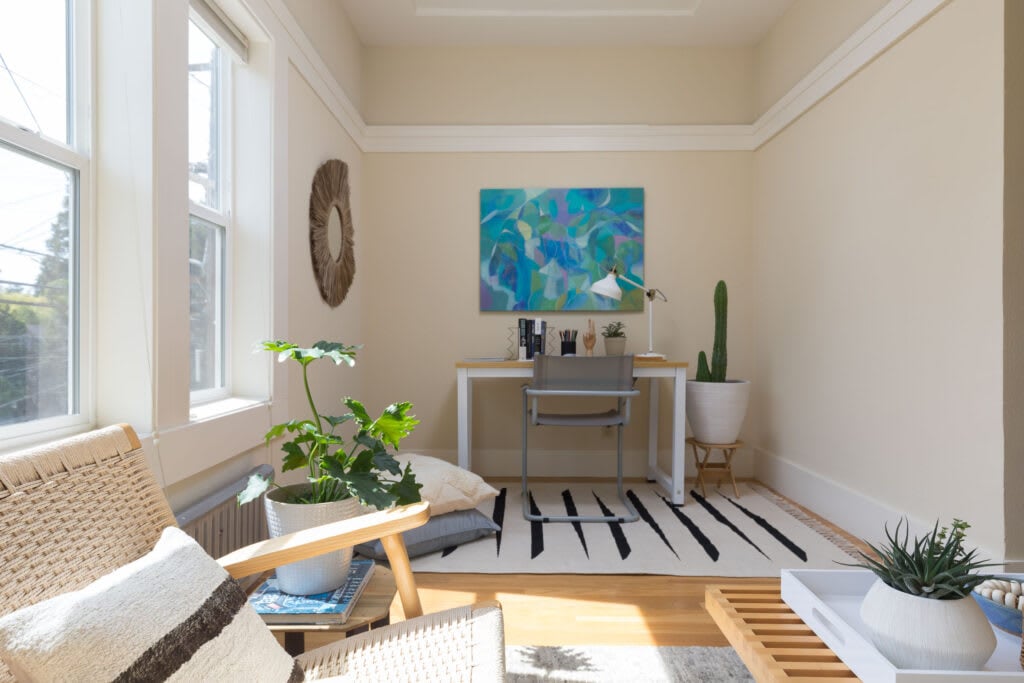
Bright home office with tall windows, a desk, colorful abstract art, and potted plants.
Kitchen and dining area with white glass-front cabinets, open shelving, and a wooden table.
Staged kitchen with white glass-front cabinets, a white island, blue mugs, and a potted snake plant.
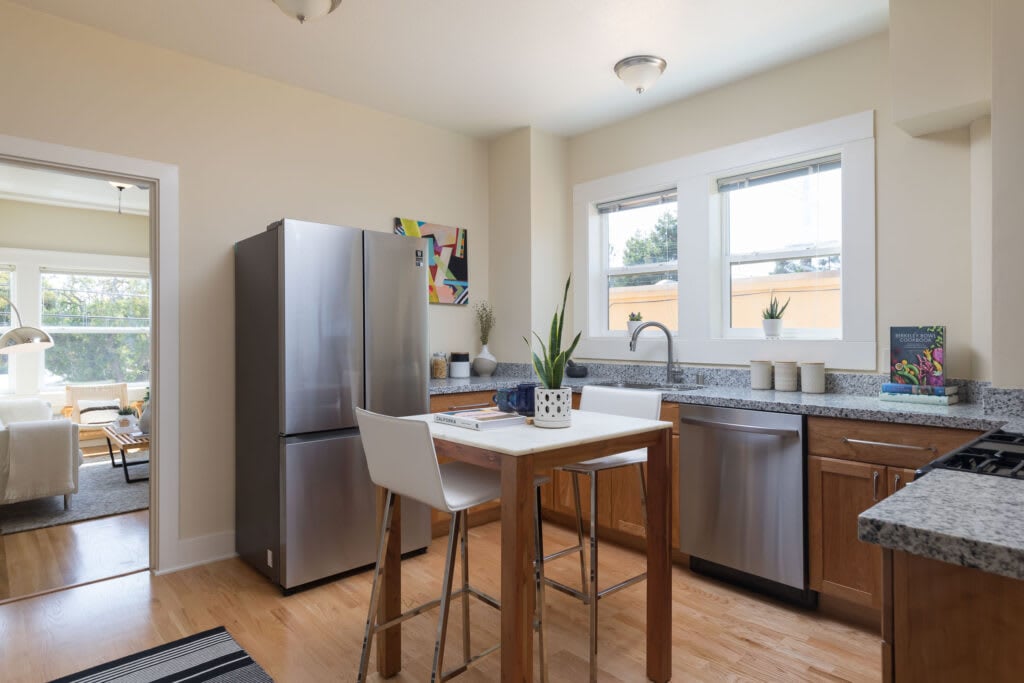
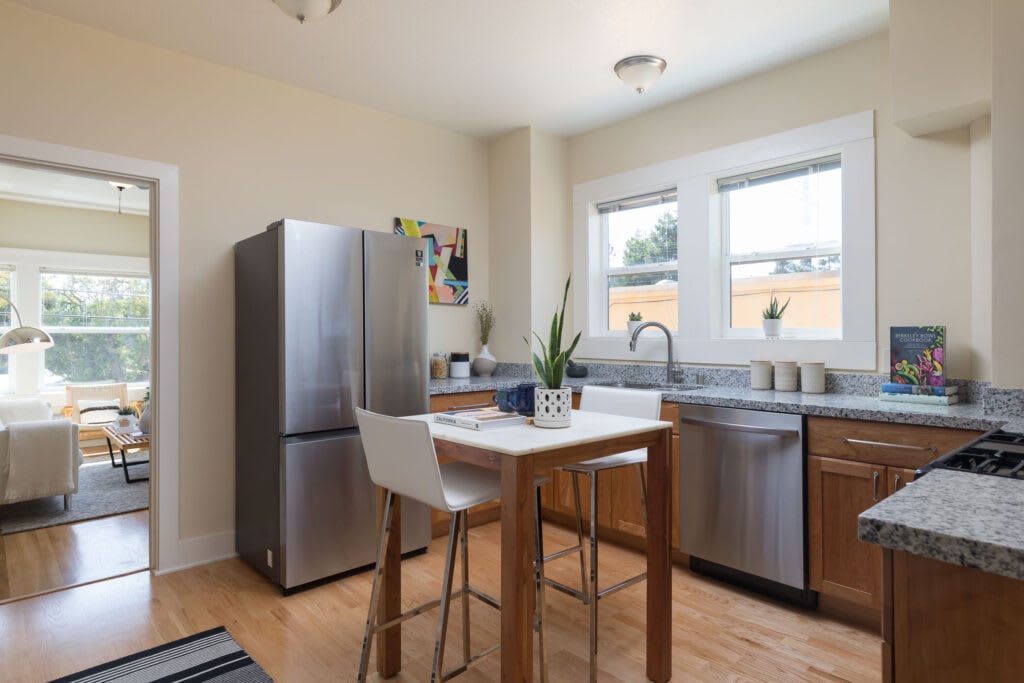
Kitchen with stainless steel appliances, wood cabinets, granite counters, and a small island with stools.
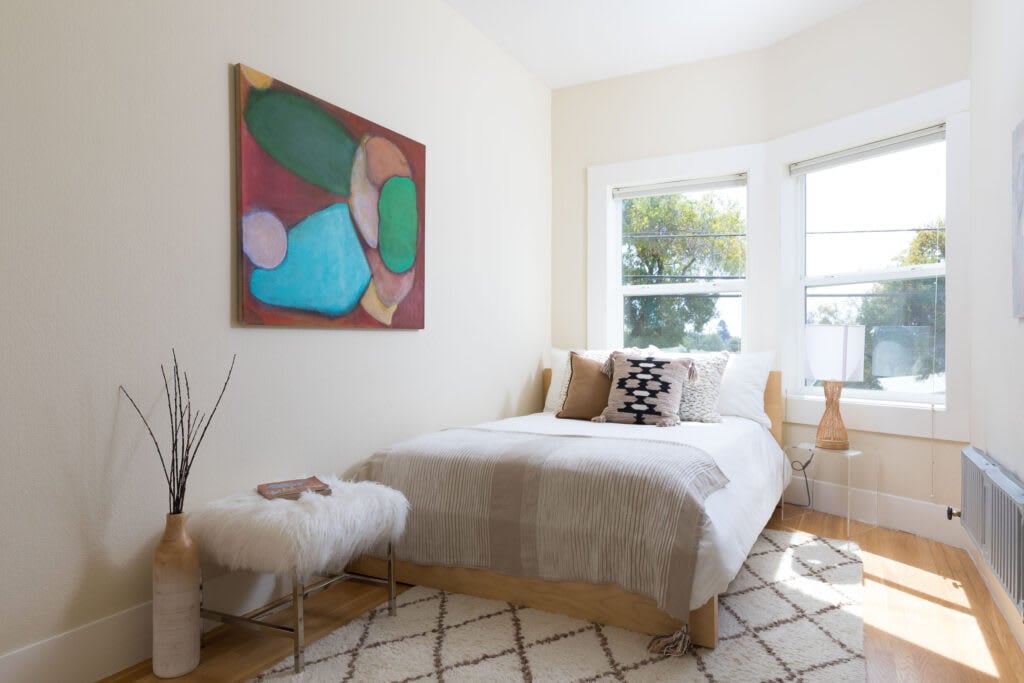
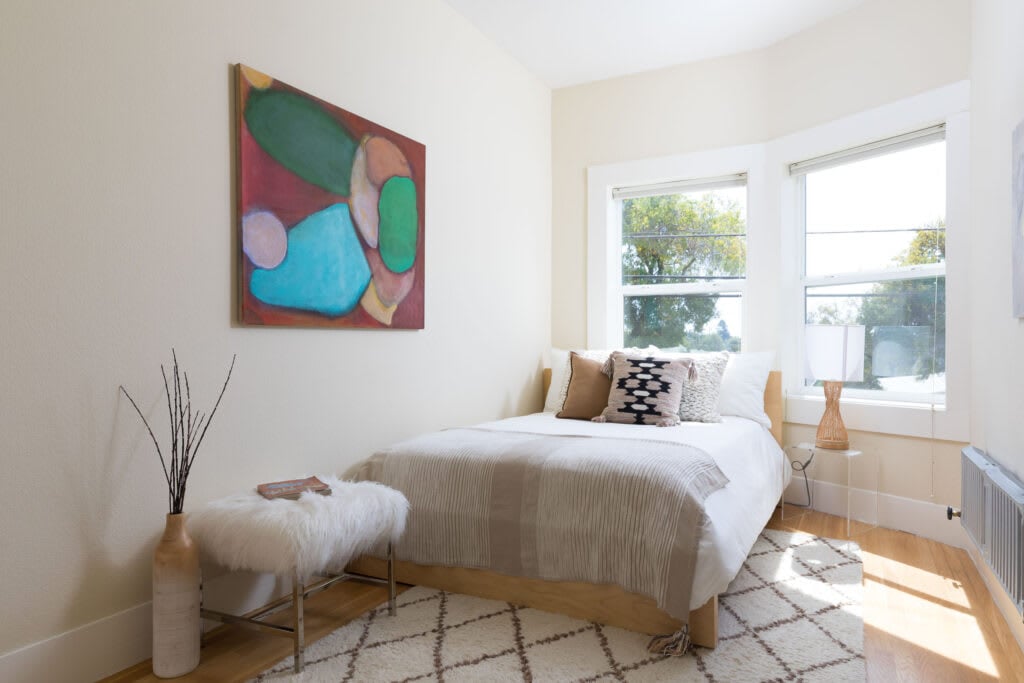
Staged bedroom with a white bed, colorful abstract artwork, and two sunlit windows.
Kitchen with white glass-front cabinetry, a broad island counter, and a potted snake plant.
Kitchen with wood cabinets, stainless-steel appliances, and a table beneath two windows.
Staged bedroom with a white bed, colorful abstract artwork, and two large windows.
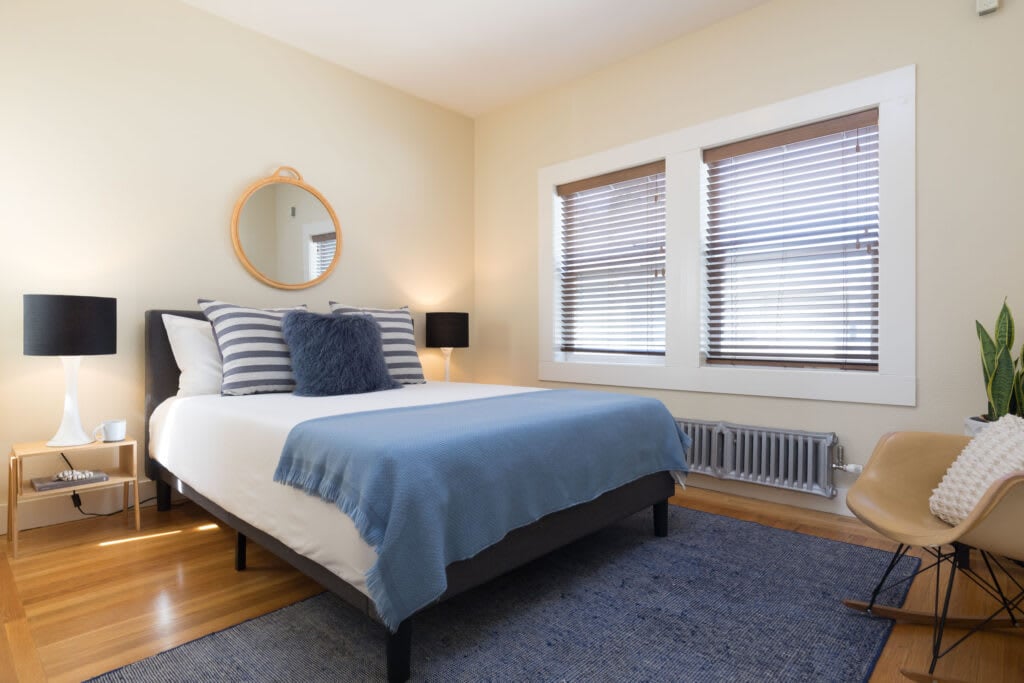
Staged bedroom with blue and white bedding, hardwood floors, and two windows with blinds.
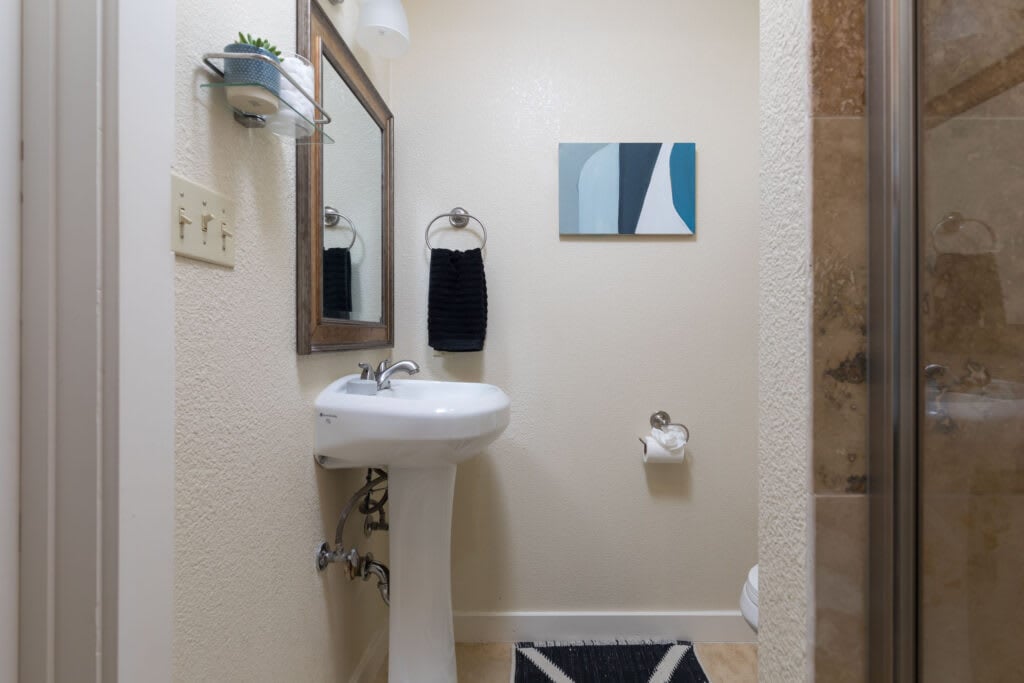
Bathroom with a pedestal sink, blue abstract art, and a stone-look tiled shower.
Laundry closet with stacked washer and dryer beside white built-in shelves and a wooden bowl.
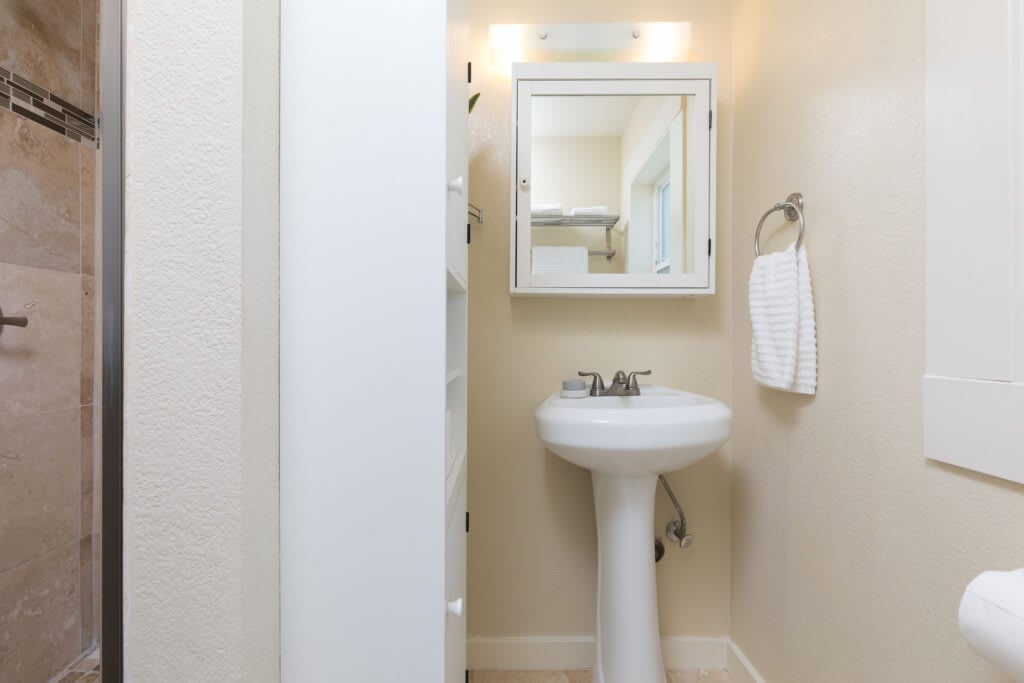
Bathroom with a pedestal sink, mirrored medicine cabinet, and tan tiled shower.
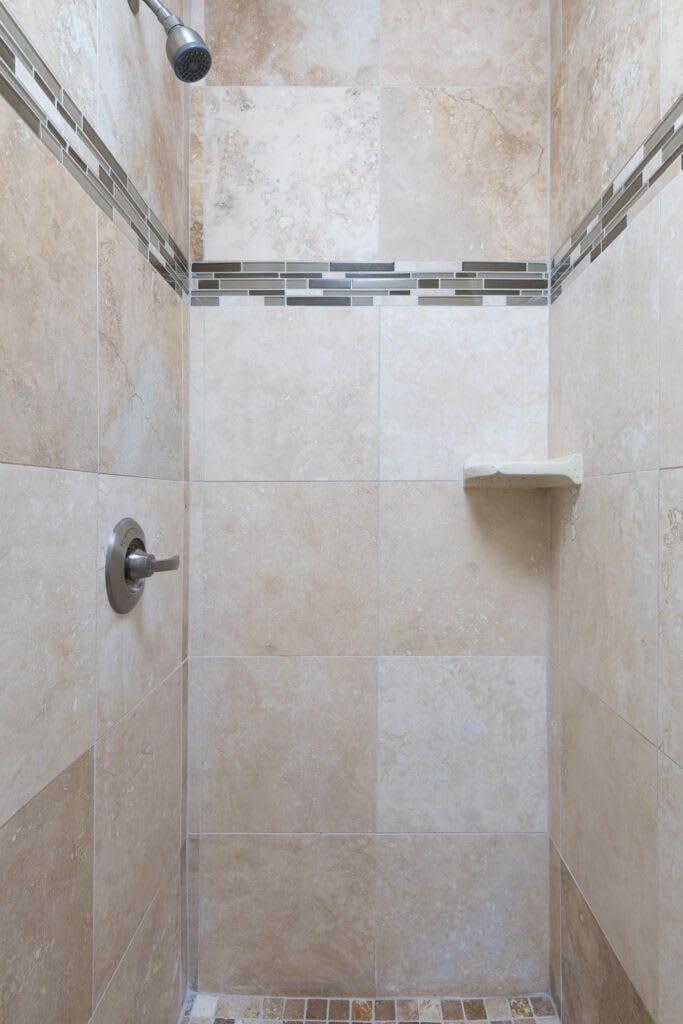
Walk-in shower with beige tile, a dark mosaic accent band, and a built-in corner shelf.
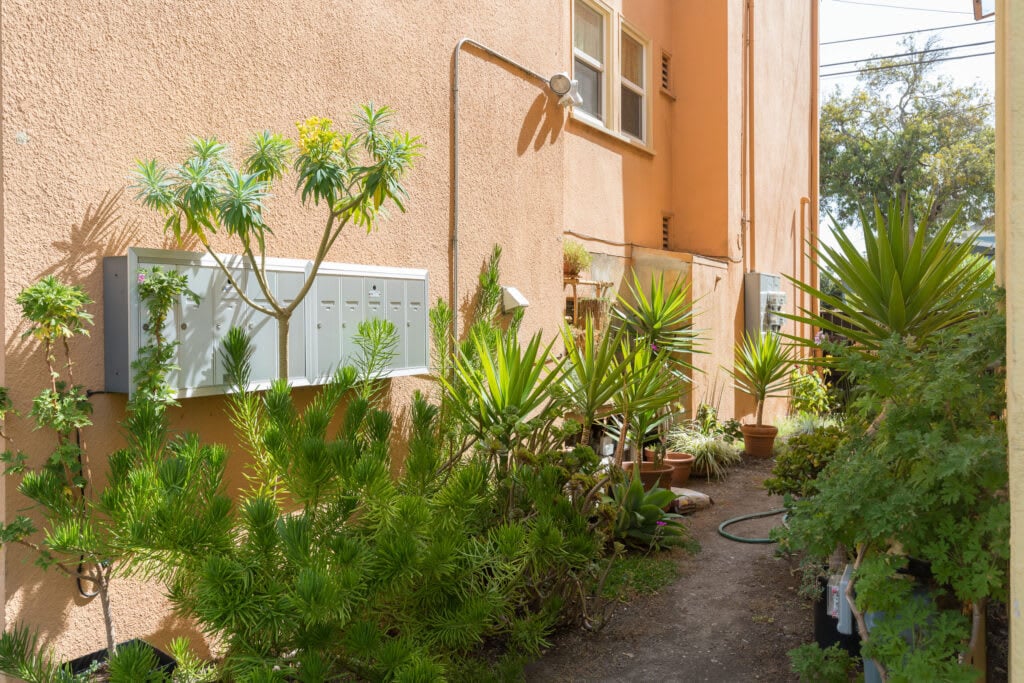
Residential side walkway lined with tropical plants beside peach stucco walls and mailboxes.
Kitchen with a white island, open shelves, glass-front cabinets, and wood floors.
Kitchen with white glass-front cabinets, open shelving, a stainless steel range, and a wood dining table.
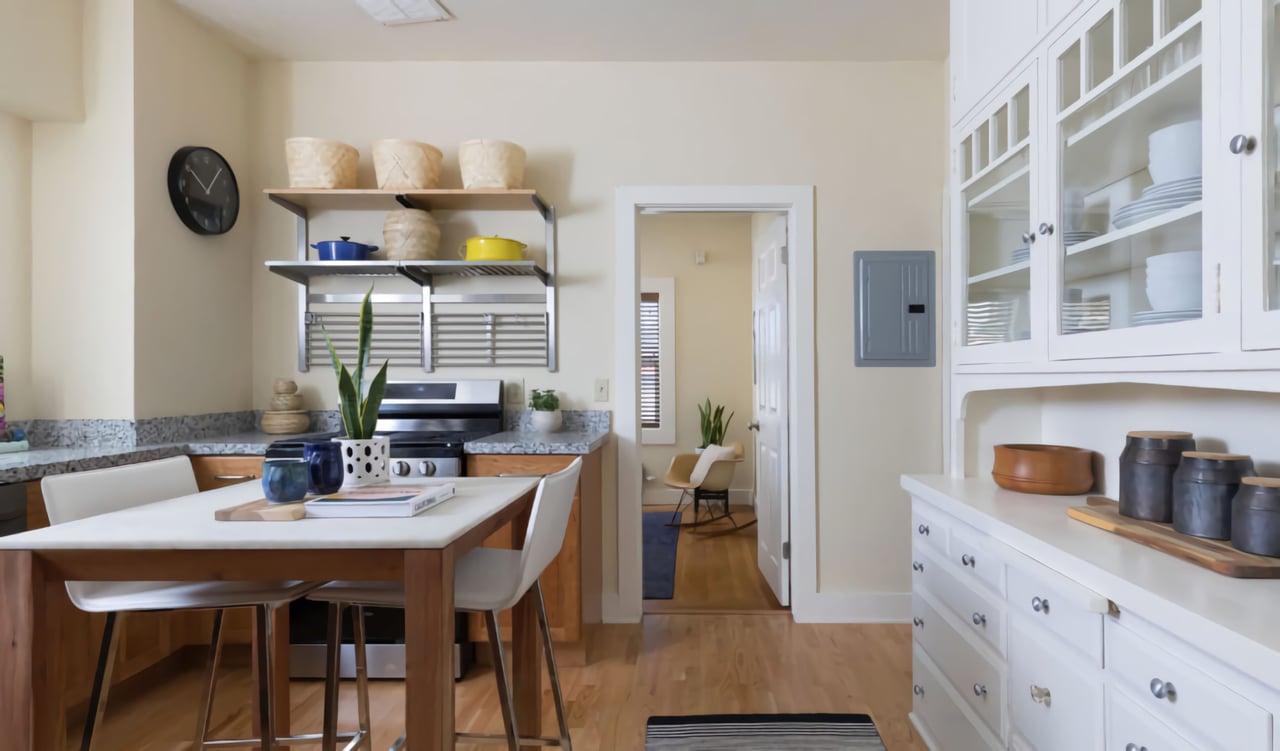
Kitchen with white glass-front cabinets, open shelving, and a wood dining table.
Staged kitchen with a white dining table, open shelves, and glass-front cabinetry.
Kitchen with white cabinets, granite counters, and a wood dining table beside an open doorway.

Work With Scott

Scott's goal in analyzing this ever-changing market is to eliminate or minimize surprise. He listens carefully to his clients’ needs and crafts a strategy and realistic guidelines that align with their desires and budget. Whether you are a buyer or a seller, no matter what your goals and objectives are, he can help you make smart financial decisions that will enable you to achieve those goals.